

2440 Fulton Street
The first large scale commercial adjacent to the Broadway Junction transportation hub.
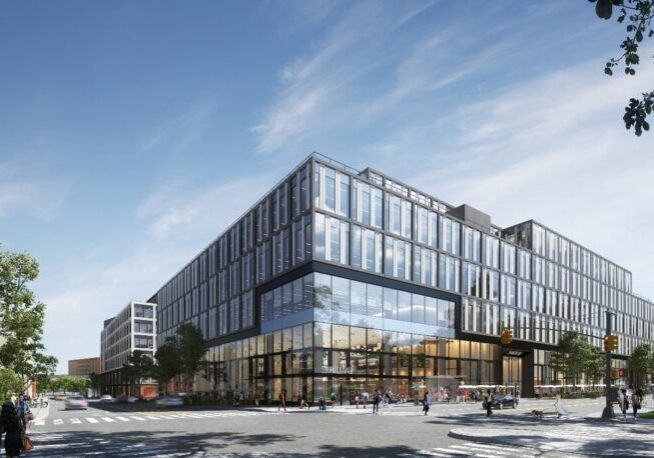
2440 Fulton is a 400,000 square foot commercial and retail development in the center of East New York, Brooklyn. Located beside Broadway Junction, one of the city’s busiest transit hubs, this six story project brings together multiple city programs once spread across the borough. The design is inspired by the rhythm of the adjacent elevated subway and the texture of the neighborhood materials. The interiors are defined by abundant natural light and layered materials while incorporating the city colors of yellow, green and blue.
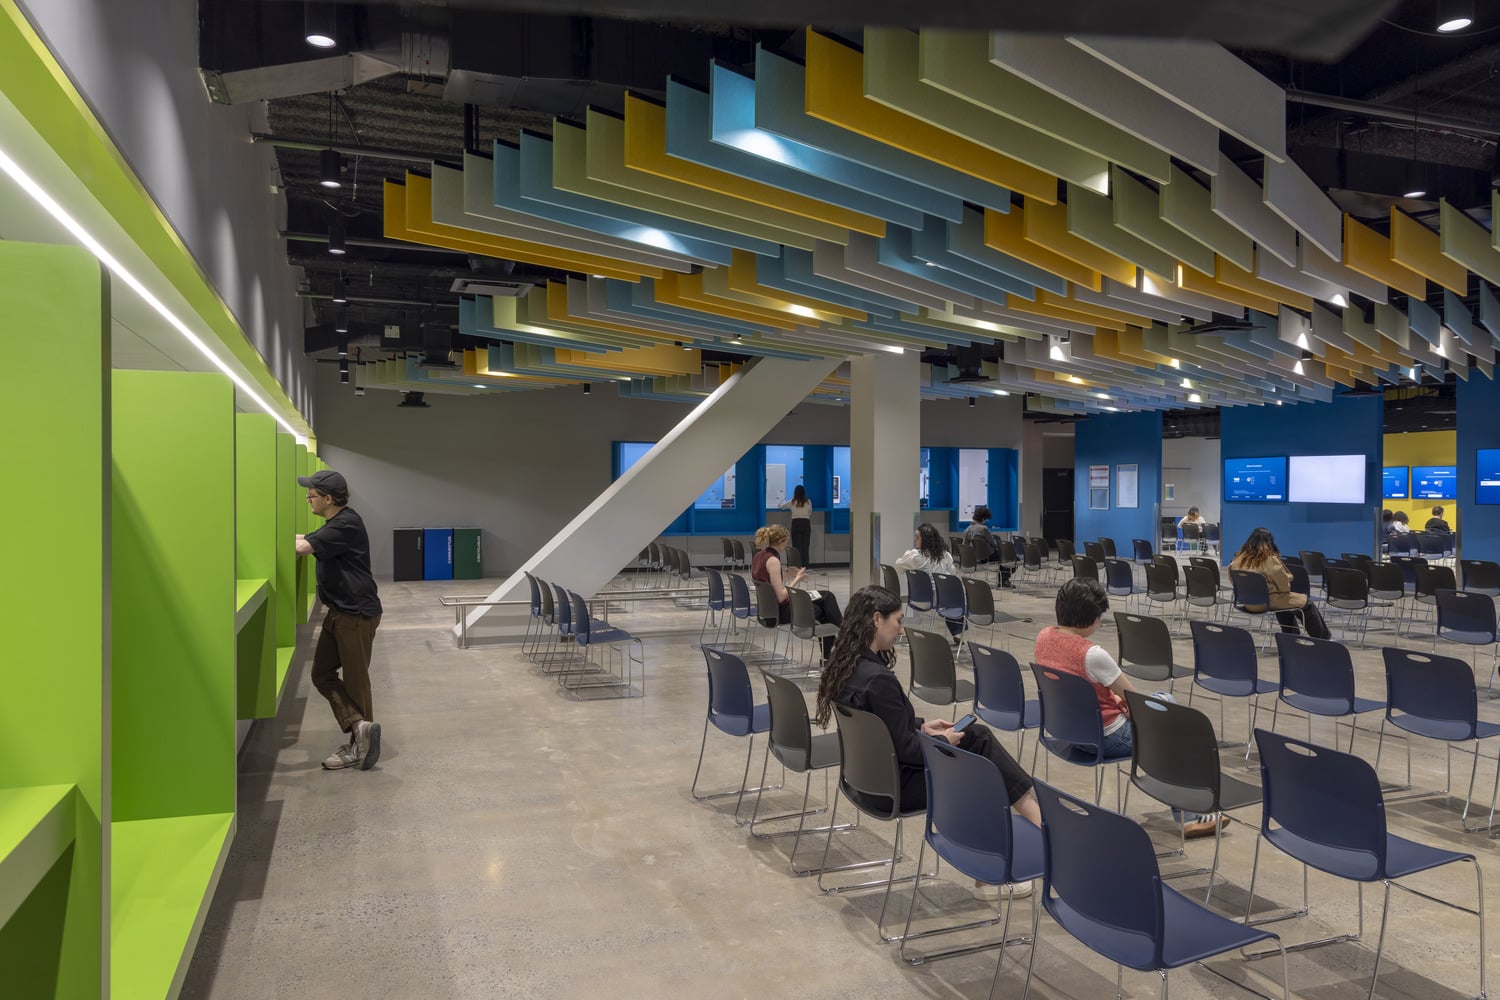
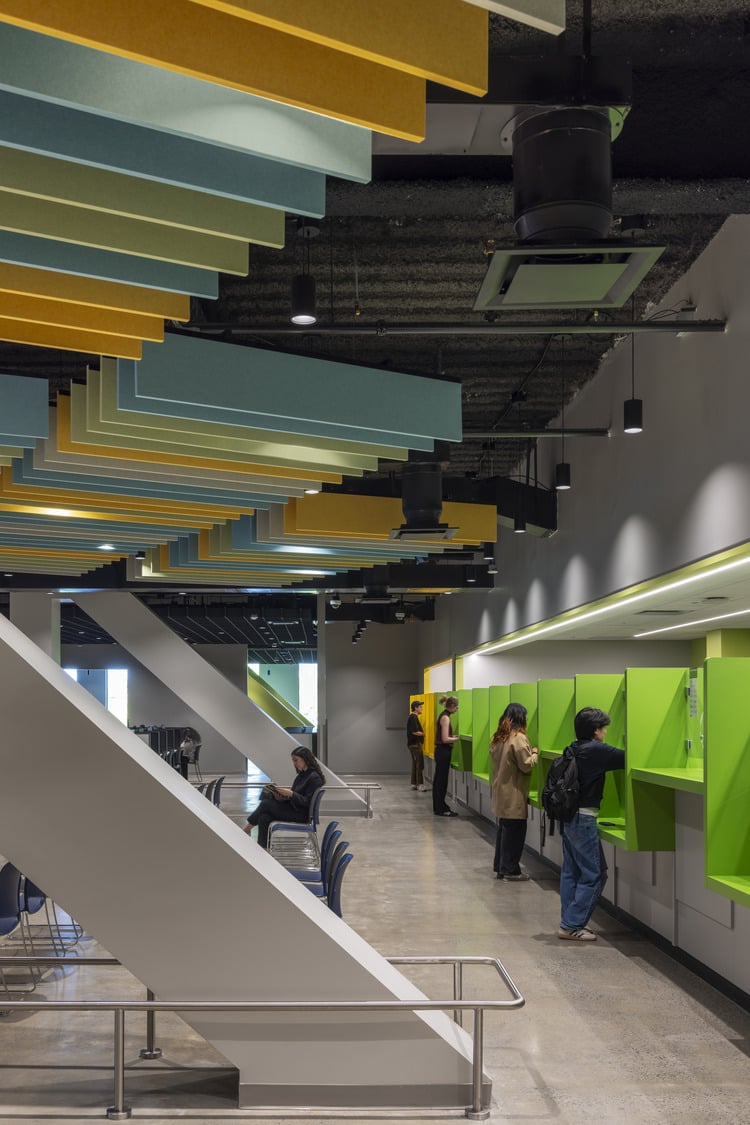
The interior of 2440 Fulton Street features colorful acoustic panels and open seating, creating a lively, comfortable environment for visitors and employees.
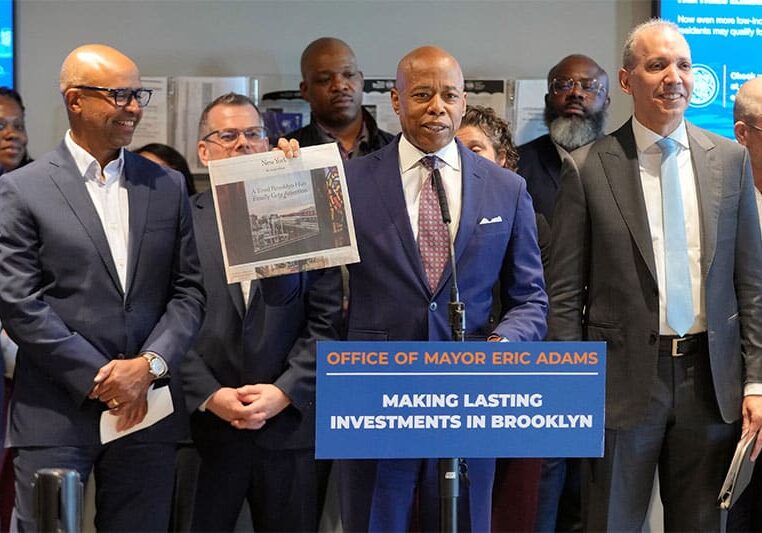
“Just three years ago, I stood here alongside Mayor Adams, DCAS, and DSS to break ground on this state-of-the-art commercial development and am thrilled to be back here today to celebrate the opening of 2440 Fulton Street — a hub that will serve Broadway Junction for decades to come — and a symbol of investment in a community that has long been neglected,”
NYCEDC President and CEO Kimball
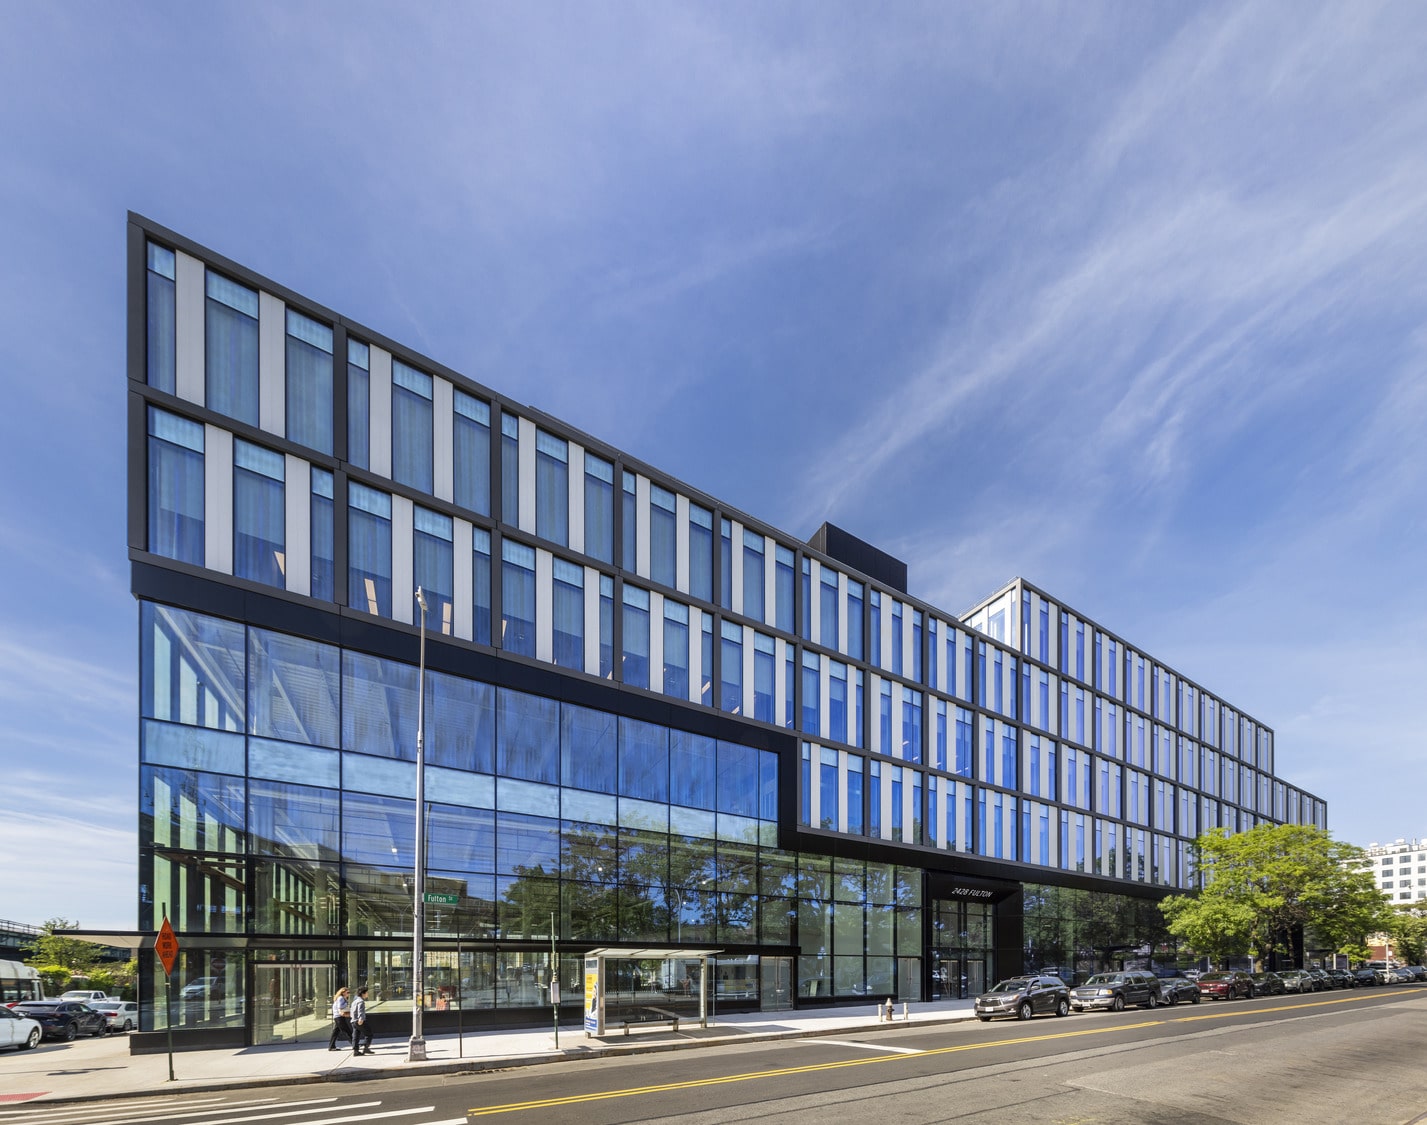
Broadway Junction Commercial Building combines retail on the lower floors with Class A offices above, creating a vibrant mixed-use anchor for East New York.
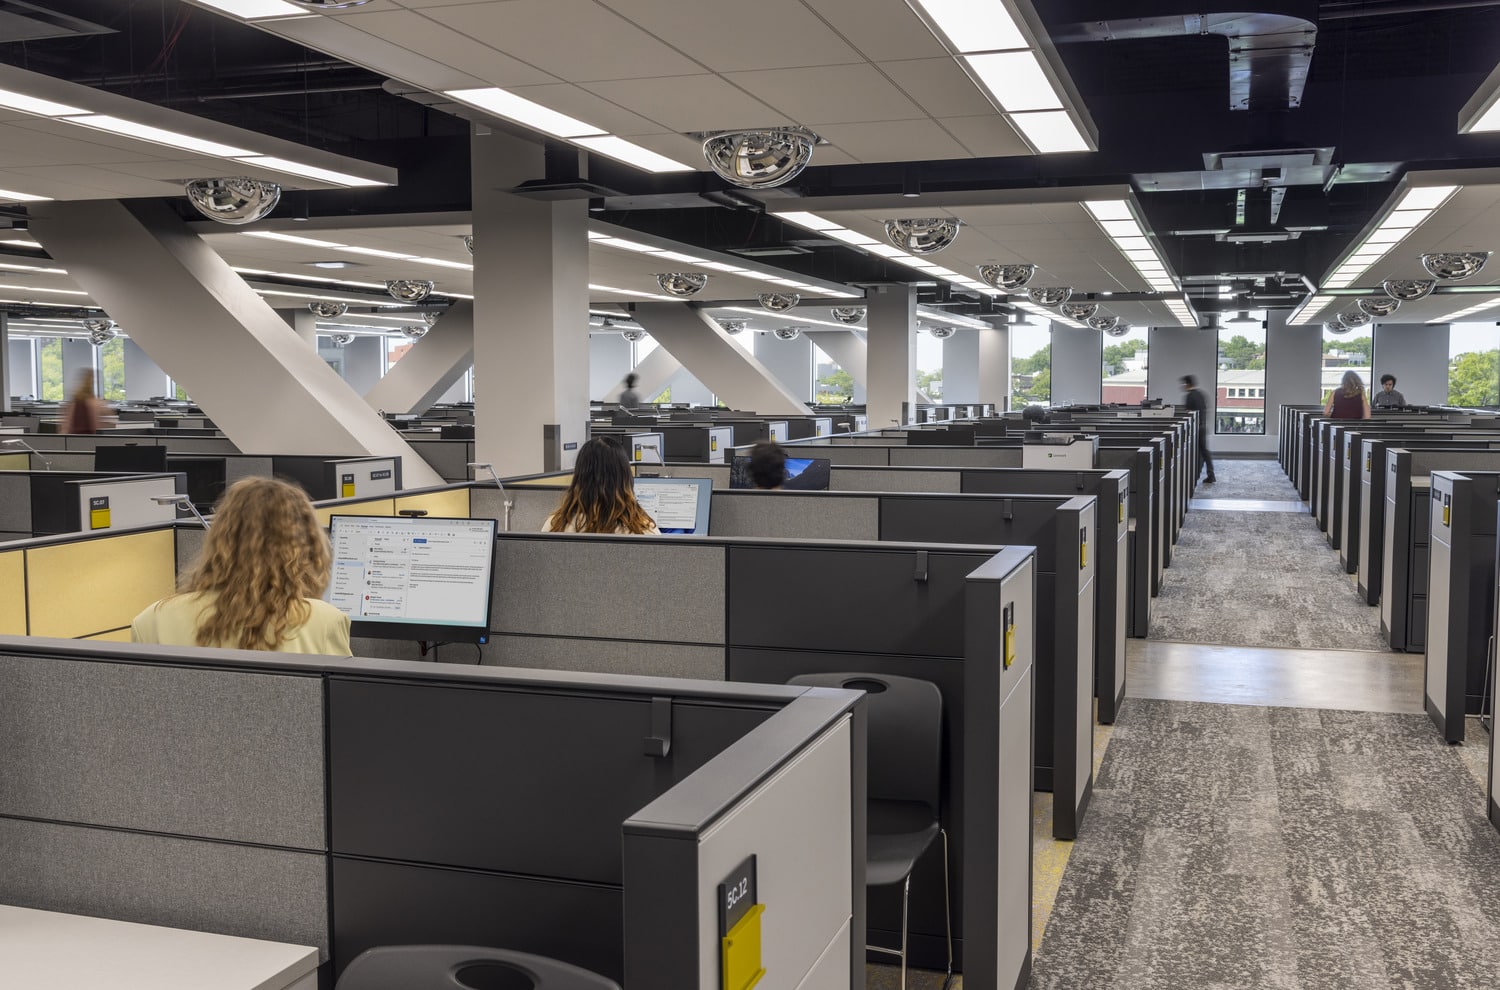

Open office spaces at 2440 Fulton Street provide natural light, efficient layouts, and a professional environment designed to support focus and productivity.
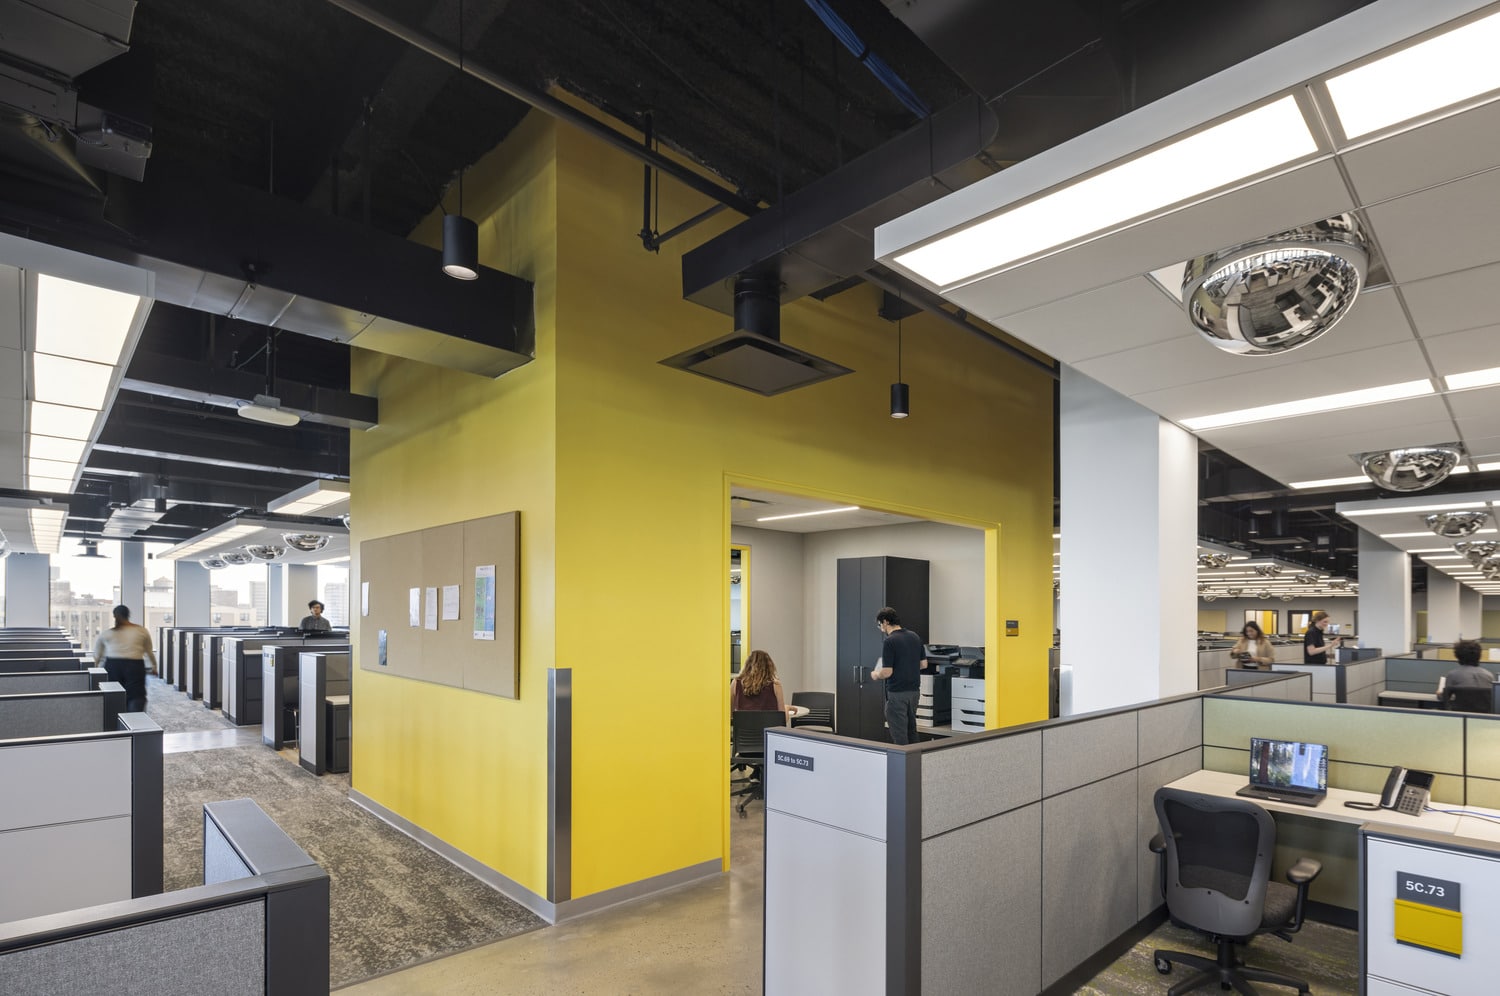
At 2440 Fulton Street, bold color accents and open layouts bring visual energy and clarity to a workplace designed for efficiency and collaboration.
“This project in the heart of East New York — the first to use the CARE strategy — represents what we can do when we work collaboratively, think innovatively, and prioritize creating opportunities for all New Yorkers.”
DCAS Commissioner Molina
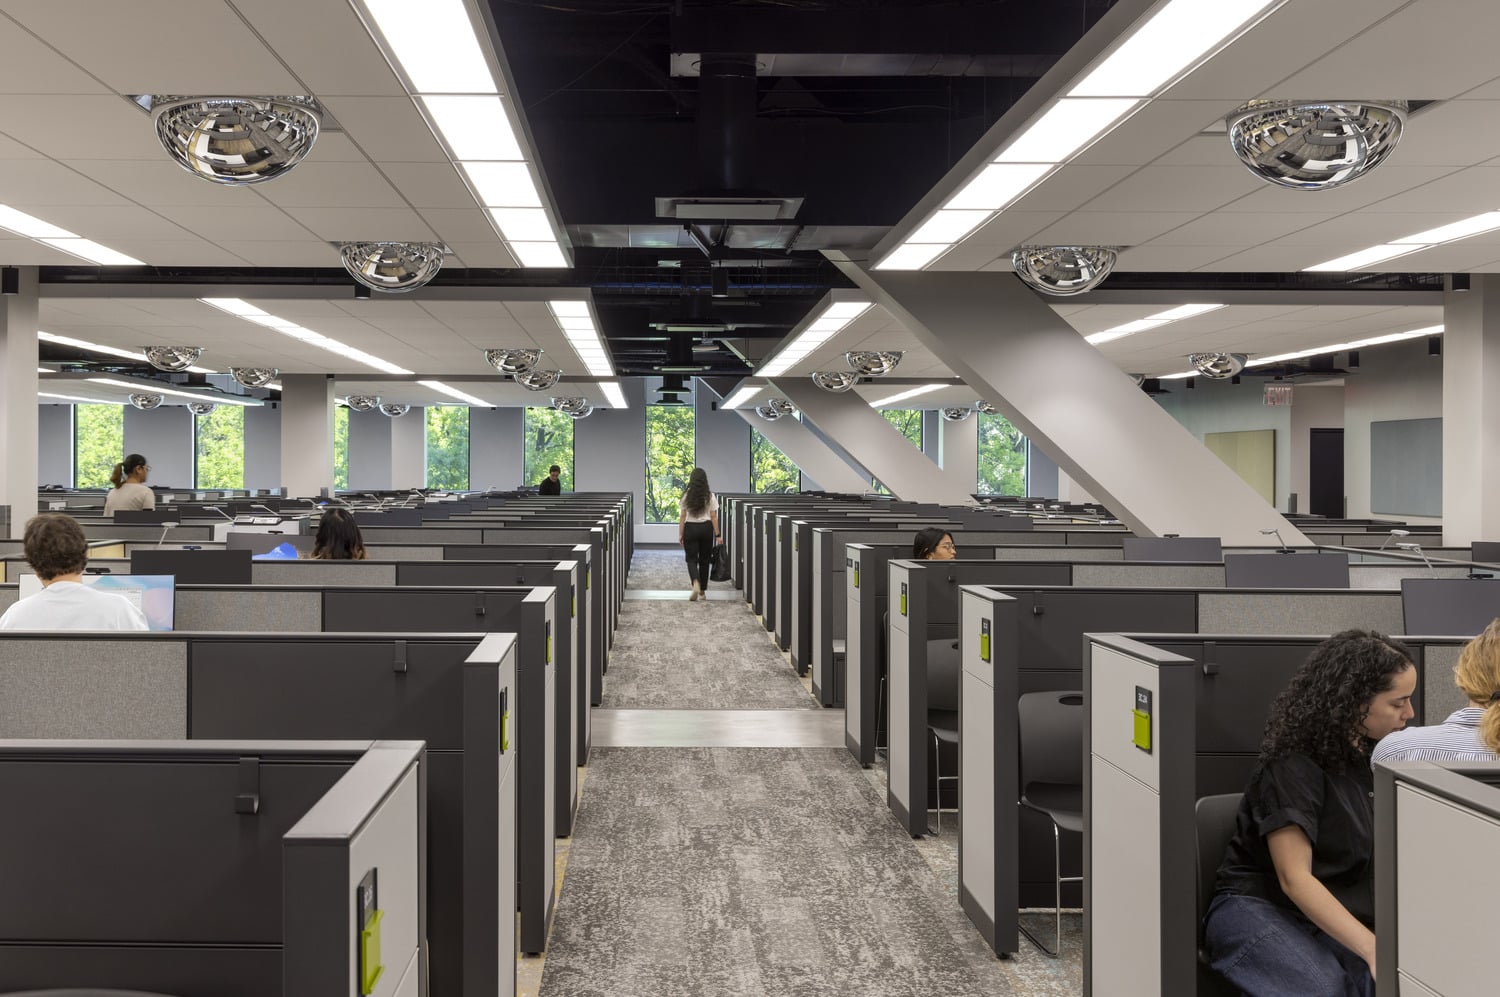
Expansive office floors at 2440 Fulton Street maximize natural light and visibility, creating an open, organized environment that supports productivity and focus.
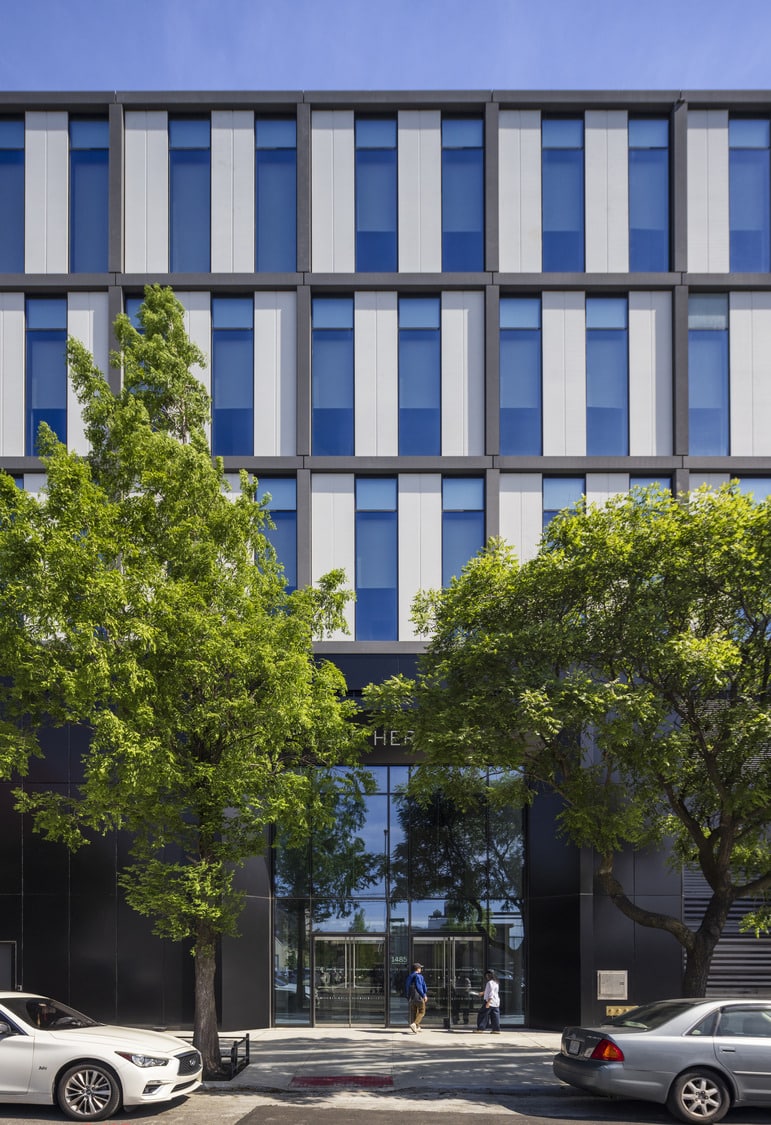
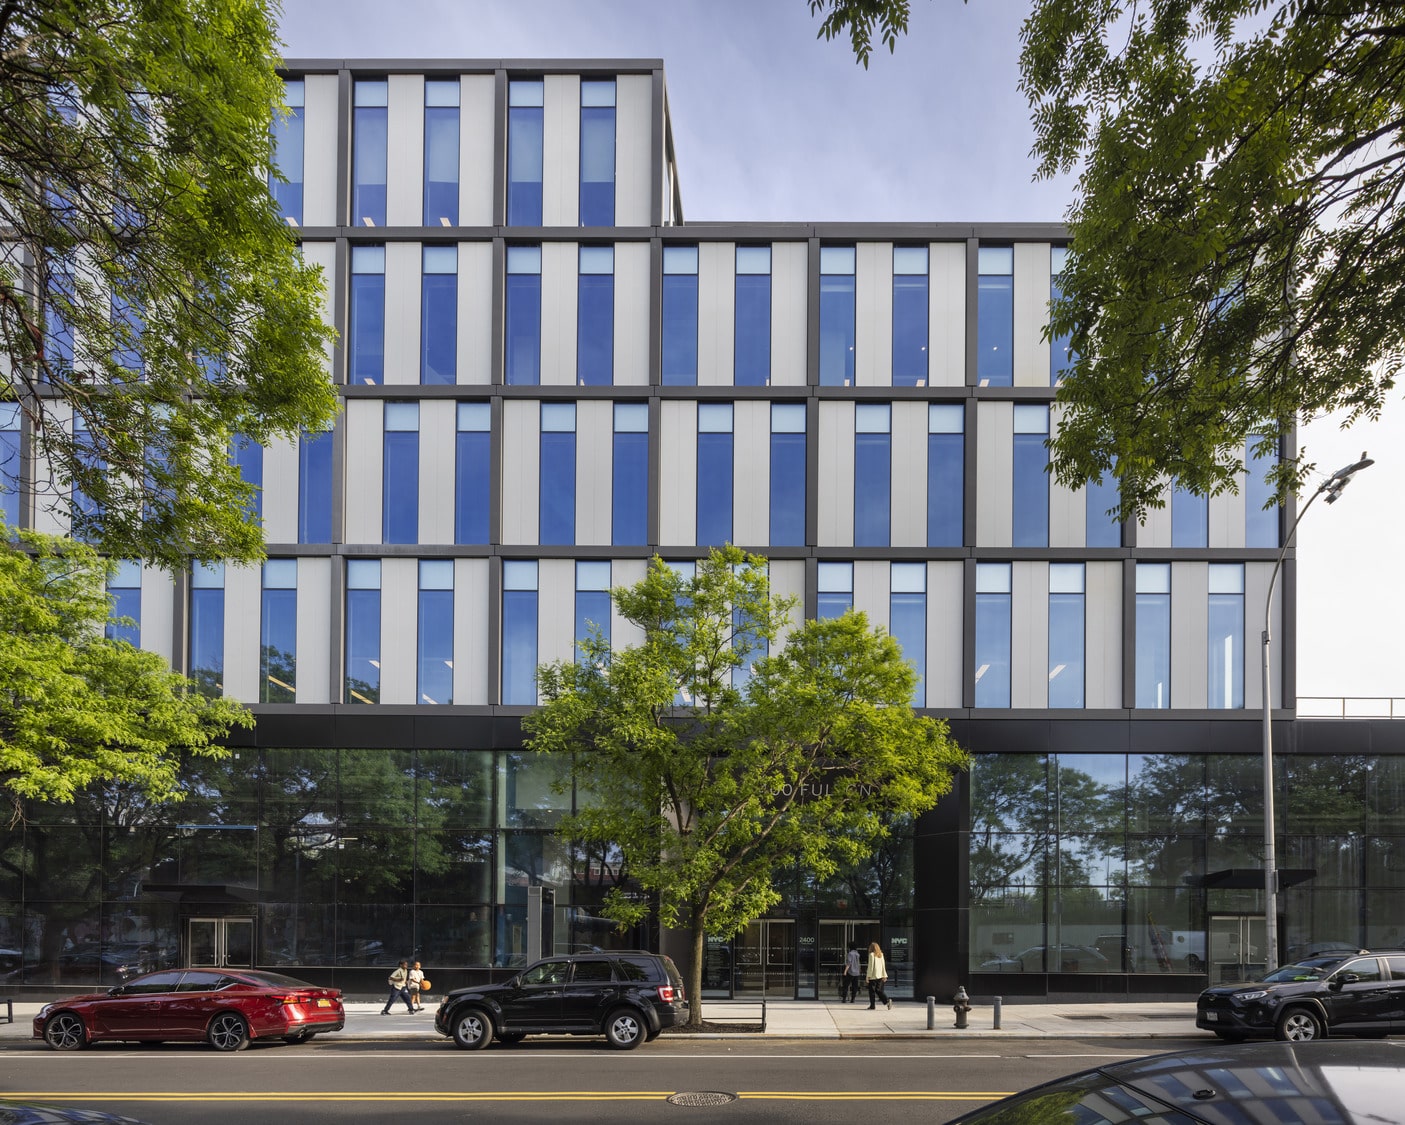
The entrance of 2440 Fulton Street features a double-height glass façade that invites natural light while connecting the building to the surrounding streetscape.
At 2440 Fulton Street, bold ceiling panels and vibrant workstations define a dynamic public space that balances color, movement, and function.
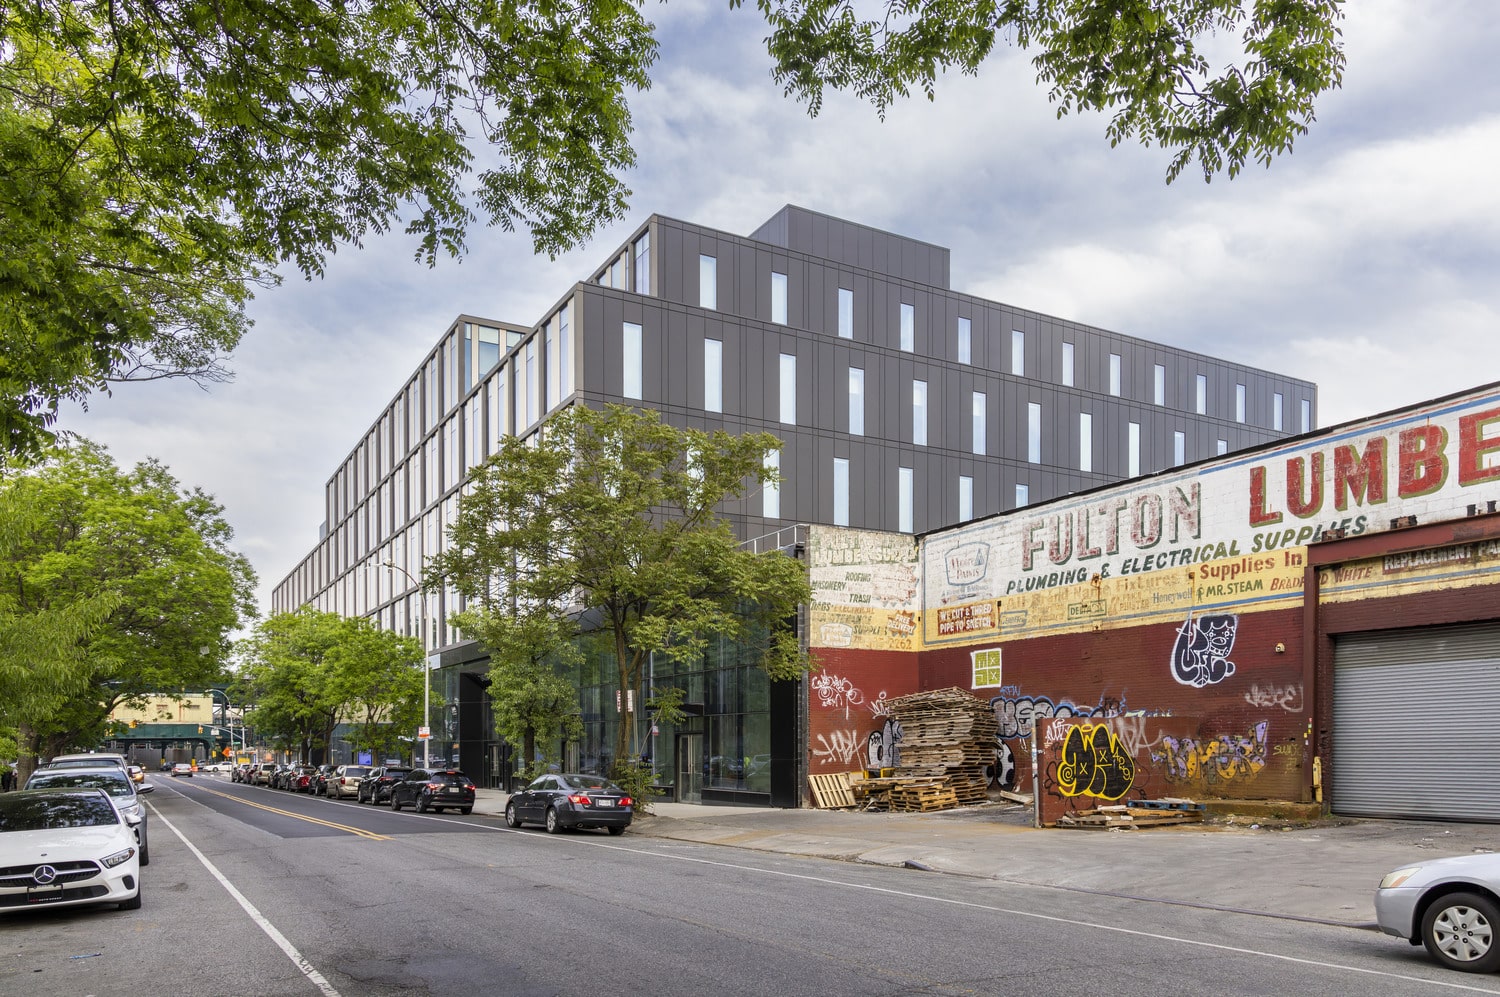
Set beside the Broadway Junction transit hub, 2440 Fulton Street rises above an evolving streetscape, bridging industrial heritage with contemporary design.
The first large scale commercial adjacent to the Broadway Junction transportation hub.
2440 Fulton is a 400,000 square foot commercial and retail development in the center of East New York, Brooklyn. Located beside Broadway Junction, one of the city’s busiest transit hubs, this six story project brings together multiple city programs once spread across the borough. The design is inspired by the rhythm of the adjacent elevated subway and the texture of the neighborhood materials. The interiors are defined by abundant natural light and layered materials while incorporating the city colors of yellow, green and blue.
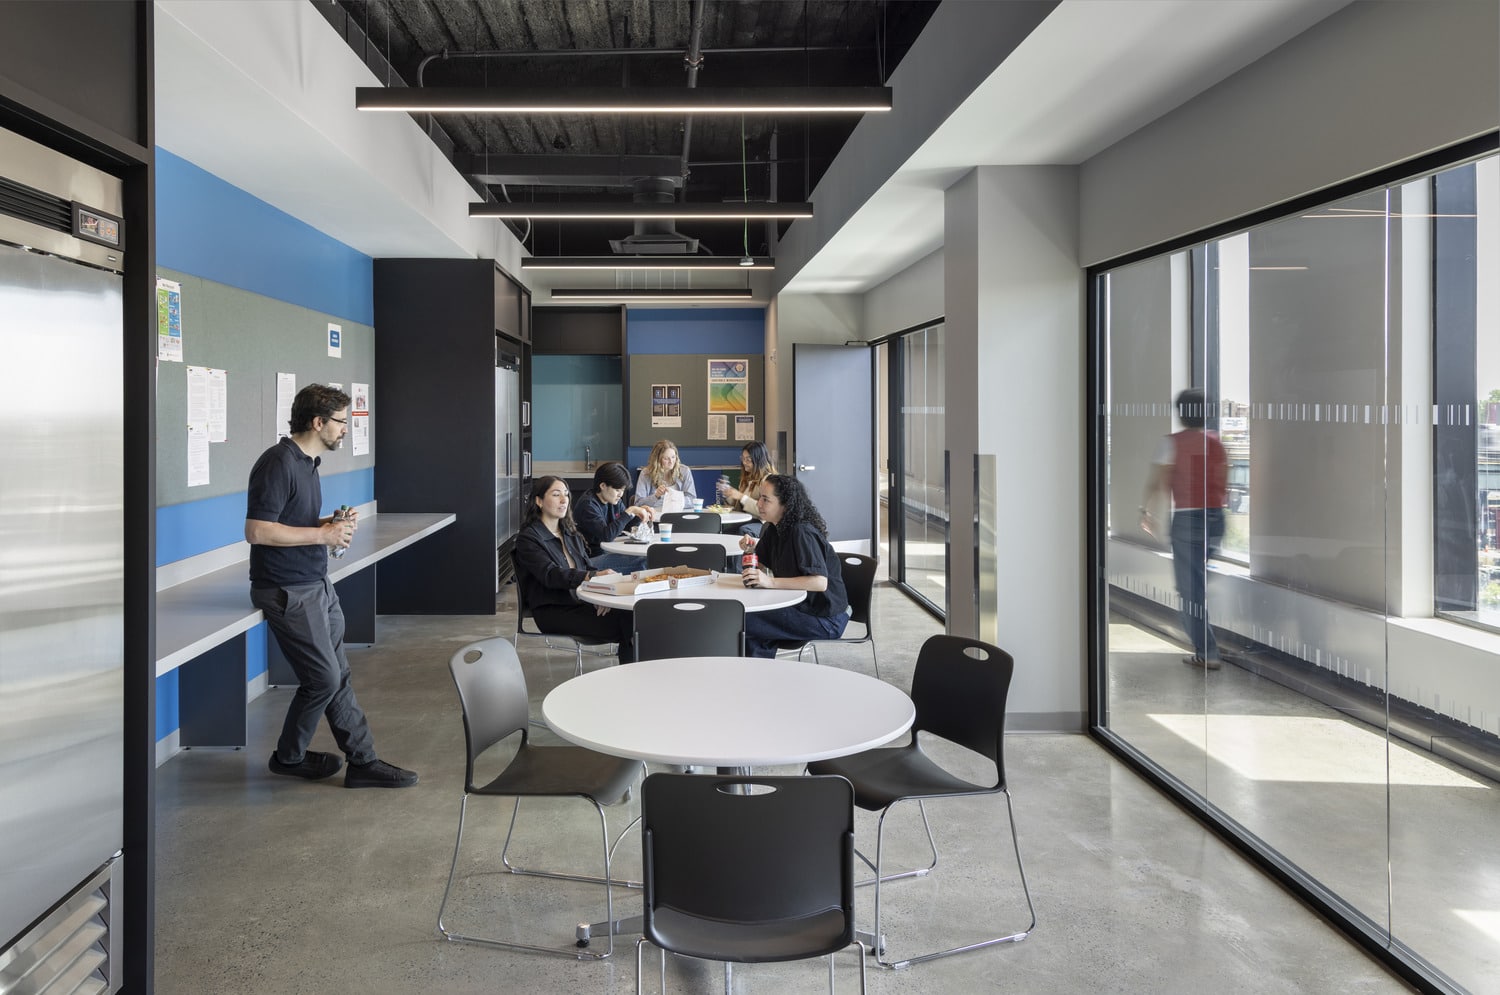
A bright break area at 2440 Fulton Street offers open views and shared seating, fostering collaboration and connection throughout the workday.
The interior of 2440 Fulton Street features colorful acoustic panels and open seating, creating a lively, comfortable environment for visitors and employees.
“Just three years ago, I stood here alongside Mayor Adams, DCAS, and DSS to break ground on this state-of-the-art commercial development and am thrilled to be back here today to celebrate the opening of 2440 Fulton Street — a hub that will serve Broadway Junction for decades to come — and a symbol of investment in a community that has long been neglected,”
NYCEDC President and CEO Kimball
Broadway Junction Commercial Building combines retail on the lower floors with Class A offices above, creating a vibrant mixed-use anchor for East New York.
Open office spaces at 2440 Fulton Street provide natural light, efficient layouts, and a professional environment designed to support focus and productivity.
At 2440 Fulton Street, bold color accents and open layouts bring visual energy and clarity to a workplace designed for efficiency and collaboration.
“This project in the heart of East New York — the first to use the CARE strategy — represents what we can do when we work collaboratively, think innovatively, and prioritize creating opportunities for all New Yorkers.”
DCAS Commissioner Molina
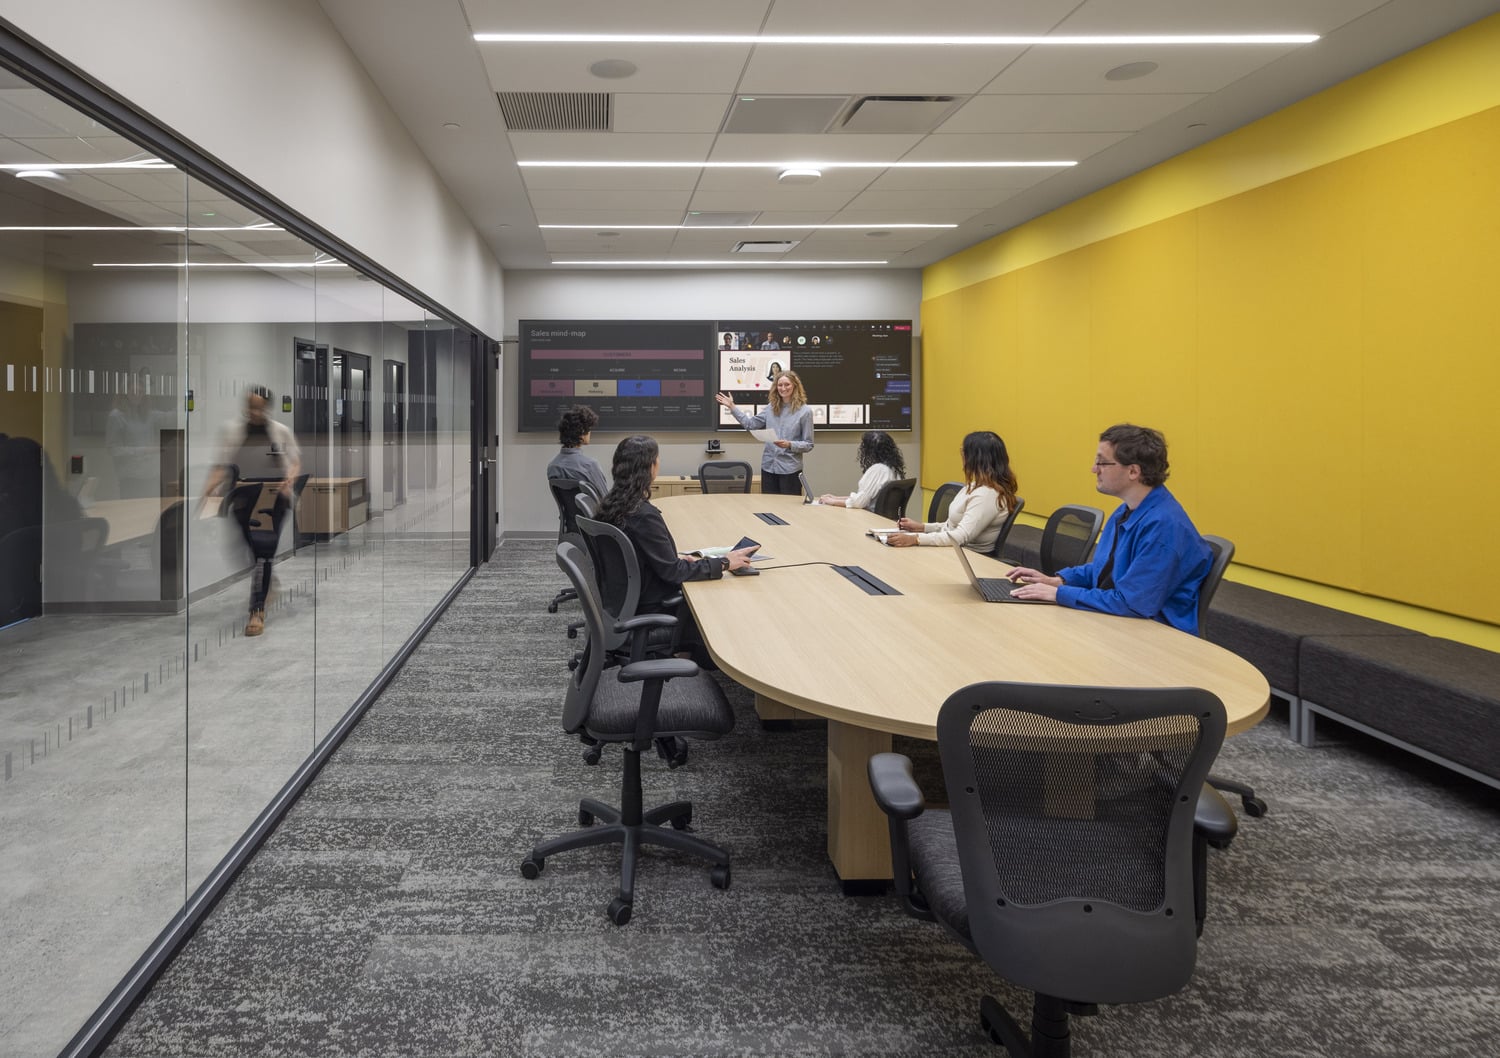
A bright conference room at 2440 Fulton Street features integrated technology and bold color accents, supporting collaboration and connection across teams.
Expansive office floors at 2440 Fulton Street maximize natural light and visibility, creating an open, organized environment that supports productivity and focus.
The entrance of 2440 Fulton Street features a double-height glass façade that invites natural light while connecting the building to the surrounding streetscape.
At 2440 Fulton Street, bold ceiling panels and vibrant workstations define a dynamic public space that balances color, movement, and function.
Set beside the Broadway Junction transit hub, 2440 Fulton Street rises above an evolving streetscape, bridging industrial heritage with contemporary design.


2440 Fulton Street
The first large scale commercial adjacent to the Broadway Junction transportation hub.
2440 Fulton is a 400,000 square foot commercial and retail development in the center of East New York, Brooklyn. Located beside Broadway Junction, one of the city’s busiest transit hubs, this six story project brings together multiple city programs once spread across the borough. The design is inspired by the rhythm of the adjacent elevated subway and the texture of the neighborhood materials. The interiors are defined by abundant natural light and layered materials while incorporating the city colors of yellow, green and blue.
The interior of 2440 Fulton Street features colorful acoustic panels and open seating, creating a lively, comfortable environment for visitors and employees.
“Just three years ago, I stood here alongside Mayor Adams, DCAS, and DSS to break ground on this state-of-the-art commercial development and am thrilled to be back here today to celebrate the opening of 2440 Fulton Street — a hub that will serve Broadway Junction for decades to come — and a symbol of investment in a community that has long been neglected,”
NYCEDC President and CEO Kimball
Broadway Junction Commercial Building combines retail on the lower floors with Class A offices above, creating a vibrant mixed-use anchor for East New York.
Open office spaces at 2440 Fulton Street provide natural light, efficient layouts, and a professional environment designed to support focus and productivity.
At 2440 Fulton Street, bold color accents and open layouts bring visual energy and clarity to a workplace designed for efficiency and collaboration.
“This project in the heart of East New York — the first to use the CARE strategy — represents what we can do when we work collaboratively, think innovatively, and prioritize creating opportunities for all New Yorkers.”
DCAS Commissioner Molina
Expansive office floors at 2440 Fulton Street maximize natural light and visibility, creating an open, organized environment that supports productivity and focus.
The entrance of 2440 Fulton Street features a double-height glass façade that invites natural light while connecting the building to the surrounding streetscape.
At 2440 Fulton Street, bold ceiling panels and vibrant workstations define a dynamic public space that balances color, movement, and function.
Set beside the Broadway Junction transit hub, 2440 Fulton Street rises above an evolving streetscape, bridging industrial heritage with contemporary design.
The first large scale commercial adjacent to the Broadway Junction transportation hub.
2440 Fulton is a 400,000 square foot commercial and retail development in the center of East New York, Brooklyn. Located beside Broadway Junction, one of the city’s busiest transit hubs, this six story project brings together multiple city programs once spread across the borough. The design is inspired by the rhythm of the adjacent elevated subway and the texture of the neighborhood materials. The interiors are defined by abundant natural light and layered materials while incorporating the city colors of yellow, green and blue.
A bright break area at 2440 Fulton Street offers open views and shared seating, fostering collaboration and connection throughout the workday.
The interior of 2440 Fulton Street features colorful acoustic panels and open seating, creating a lively, comfortable environment for visitors and employees.
“Just three years ago, I stood here alongside Mayor Adams, DCAS, and DSS to break ground on this state-of-the-art commercial development and am thrilled to be back here today to celebrate the opening of 2440 Fulton Street — a hub that will serve Broadway Junction for decades to come — and a symbol of investment in a community that has long been neglected,”
NYCEDC President and CEO Kimball
Broadway Junction Commercial Building combines retail on the lower floors with Class A offices above, creating a vibrant mixed-use anchor for East New York.
Open office spaces at 2440 Fulton Street provide natural light, efficient layouts, and a professional environment designed to support focus and productivity.
At 2440 Fulton Street, bold color accents and open layouts bring visual energy and clarity to a workplace designed for efficiency and collaboration.
“This project in the heart of East New York — the first to use the CARE strategy — represents what we can do when we work collaboratively, think innovatively, and prioritize creating opportunities for all New Yorkers.”
DCAS Commissioner Molina
A bright conference room at 2440 Fulton Street features integrated technology and bold color accents, supporting collaboration and connection across teams.
Expansive office floors at 2440 Fulton Street maximize natural light and visibility, creating an open, organized environment that supports productivity and focus.
The entrance of 2440 Fulton Street features a double-height glass façade that invites natural light while connecting the building to the surrounding streetscape.
At 2440 Fulton Street, bold ceiling panels and vibrant workstations define a dynamic public space that balances color, movement, and function.
Set beside the Broadway Junction transit hub, 2440 Fulton Street rises above an evolving streetscape, bridging industrial heritage with contemporary design.
2440 Fulton Street
The first large scale commercial adjacent to the Broadway Junction transportation hub.
2440 Fulton is a 400,000 square foot commercial and retail development in the center of East New York, Brooklyn. Located beside Broadway Junction, one of the city’s busiest transit hubs, this six story project brings together multiple city programs once spread across the borough. The design is inspired by the rhythm of the adjacent elevated subway and the texture of the neighborhood materials. The interiors are defined by abundant natural light and layered materials while incorporating the city colors of yellow, green and blue.
The interior of 2440 Fulton Street features colorful acoustic panels and open seating, creating a lively, comfortable environment for visitors and employees.
“Just three years ago, I stood here alongside Mayor Adams, DCAS, and DSS to break ground on this state-of-the-art commercial development and am thrilled to be back here today to celebrate the opening of 2440 Fulton Street — a hub that will serve Broadway Junction for decades to come — and a symbol of investment in a community that has long been neglected,”
NYCEDC President and CEO Kimball
Broadway Junction Commercial Building combines retail on the lower floors with Class A offices above, creating a vibrant mixed-use anchor for East New York.
Open office spaces at 2440 Fulton Street provide natural light, efficient layouts, and a professional environment designed to support focus and productivity.
At 2440 Fulton Street, bold color accents and open layouts bring visual energy and clarity to a workplace designed for efficiency and collaboration.
“This project in the heart of East New York — the first to use the CARE strategy — represents what we can do when we work collaboratively, think innovatively, and prioritize creating opportunities for all New Yorkers.”
DCAS Commissioner Molina
Expansive office floors at 2440 Fulton Street maximize natural light and visibility, creating an open, organized environment that supports productivity and focus.
The entrance of 2440 Fulton Street features a double-height glass façade that invites natural light while connecting the building to the surrounding streetscape.
At 2440 Fulton Street, bold ceiling panels and vibrant workstations define a dynamic public space that balances color, movement, and function.
Set beside the Broadway Junction transit hub, 2440 Fulton Street rises above an evolving streetscape, bridging industrial heritage with contemporary design.
The first large scale commercial adjacent to the Broadway Junction transportation hub.
2440 Fulton is a 400,000 square foot commercial and retail development in the center of East New York, Brooklyn. Located beside Broadway Junction, one of the city’s busiest transit hubs, this six story project brings together multiple city programs once spread across the borough. The design is inspired by the rhythm of the adjacent elevated subway and the texture of the neighborhood materials. The interiors are defined by abundant natural light and layered materials while incorporating the city colors of yellow, green and blue.
A bright break area at 2440 Fulton Street offers open views and shared seating, fostering collaboration and connection throughout the workday.
The interior of 2440 Fulton Street features colorful acoustic panels and open seating, creating a lively, comfortable environment for visitors and employees.
“Just three years ago, I stood here alongside Mayor Adams, DCAS, and DSS to break ground on this state-of-the-art commercial development and am thrilled to be back here today to celebrate the opening of 2440 Fulton Street — a hub that will serve Broadway Junction for decades to come — and a symbol of investment in a community that has long been neglected,”
NYCEDC President and CEO Kimball
Broadway Junction Commercial Building combines retail on the lower floors with Class A offices above, creating a vibrant mixed-use anchor for East New York.
Open office spaces at 2440 Fulton Street provide natural light, efficient layouts, and a professional environment designed to support focus and productivity.
At 2440 Fulton Street, bold color accents and open layouts bring visual energy and clarity to a workplace designed for efficiency and collaboration.
“This project in the heart of East New York — the first to use the CARE strategy — represents what we can do when we work collaboratively, think innovatively, and prioritize creating opportunities for all New Yorkers.”
DCAS Commissioner Molina
A bright conference room at 2440 Fulton Street features integrated technology and bold color accents, supporting collaboration and connection across teams.
Expansive office floors at 2440 Fulton Street maximize natural light and visibility, creating an open, organized environment that supports productivity and focus.
The entrance of 2440 Fulton Street features a double-height glass façade that invites natural light while connecting the building to the surrounding streetscape.
At 2440 Fulton Street, bold ceiling panels and vibrant workstations define a dynamic public space that balances color, movement, and function.