

Sucursal de la NYPL en Mulberry Street
A dynamic public destination in SoHo and Little Italy.
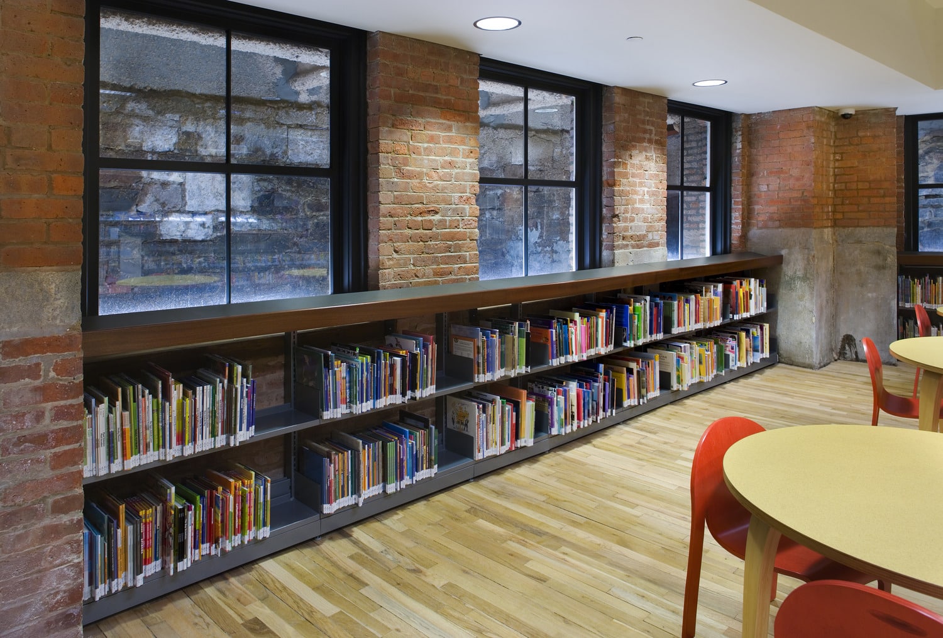
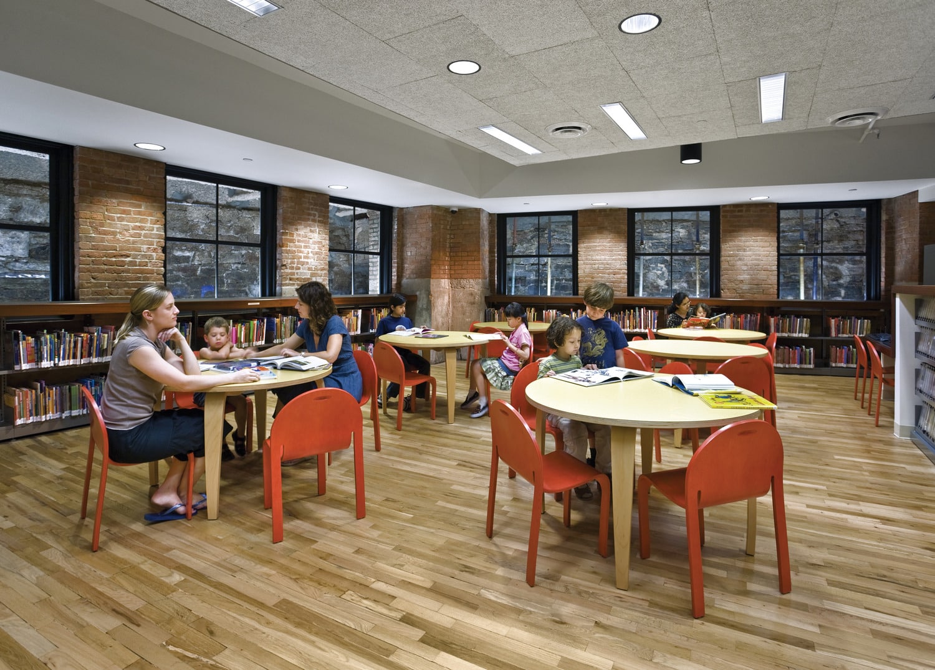
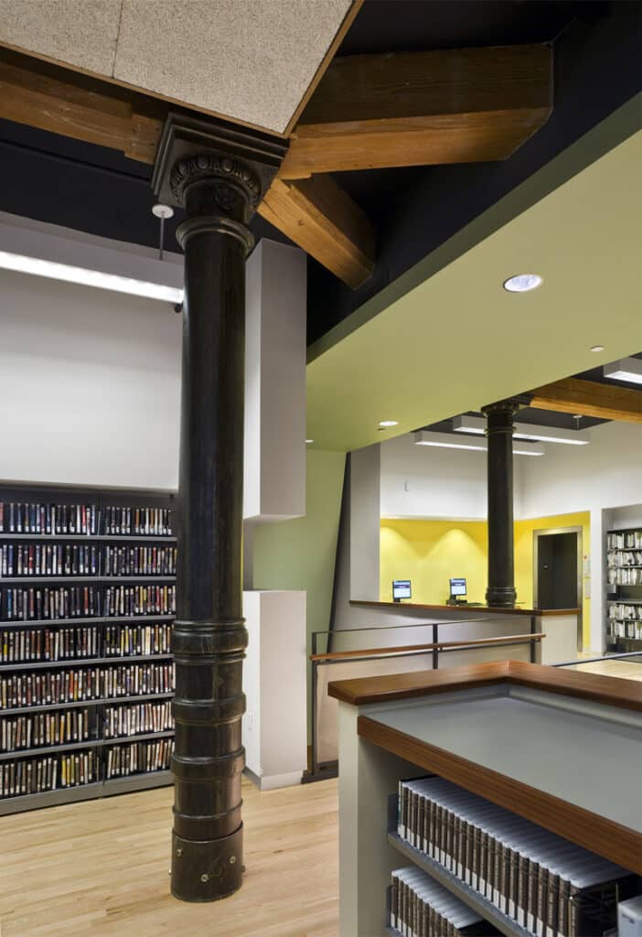
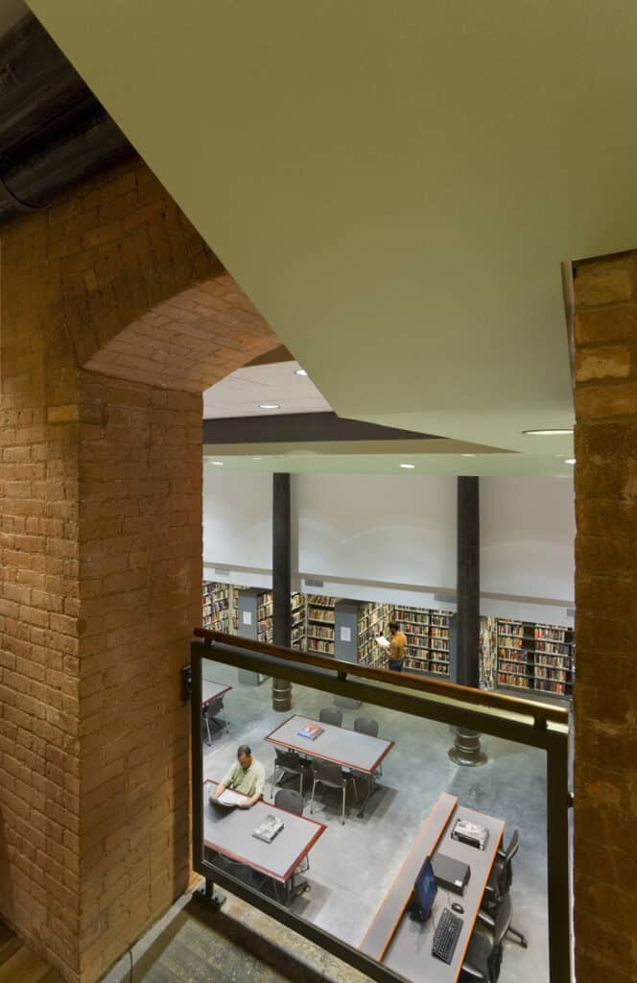
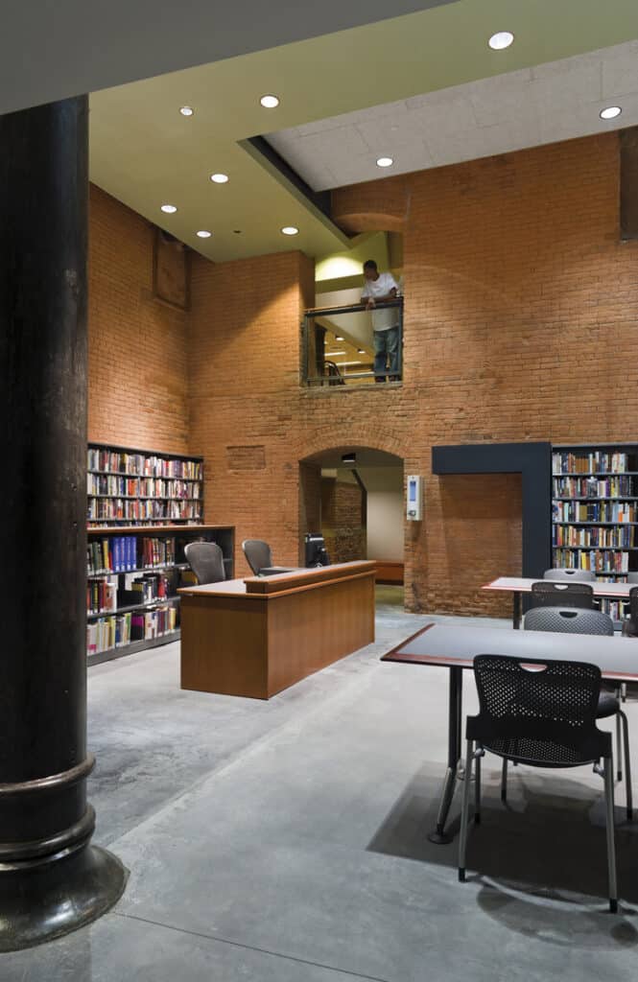
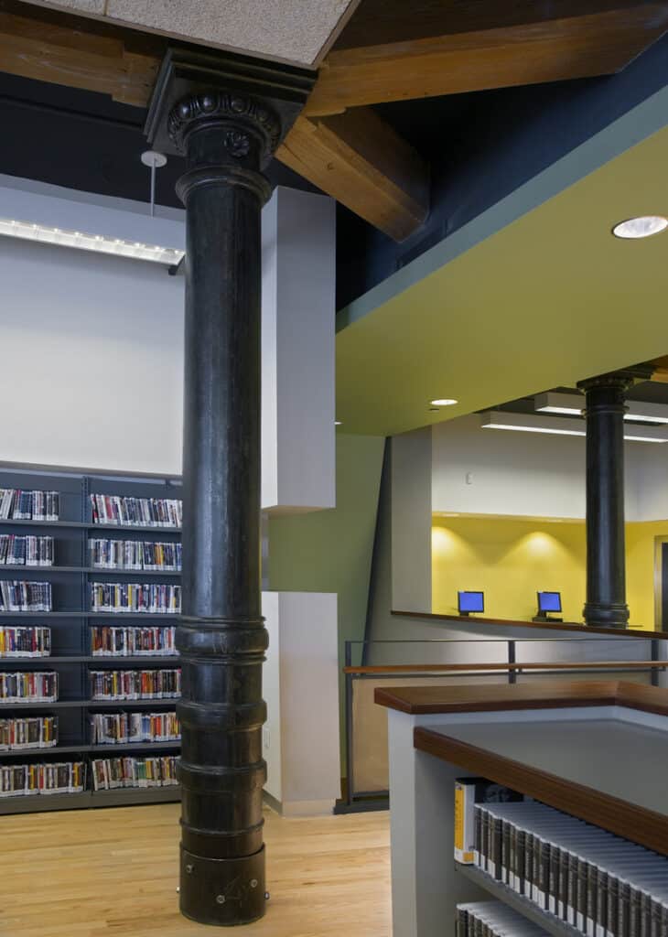
Located in a former chocolate factory, this 15,000SF library connects ground-level reading and entry spaces with below-grade collections, study areas, and community rooms. A central stair and sculptural ceiling ribbon draw light and movement through the interior, linking all levels and encouraging discovery. The design weaves new infrastructure and tactile materials into the building’s original fabric of exposed brick, heavy timber beams, and cast iron. Existing structural elements are reinterpreted to support library functions, including a massive timber beam repurposed as a computer kiosk. A new ramped sidewalk and angular canopy create a clear entry on Jersey Street, while integrating the building’s ventilation system.
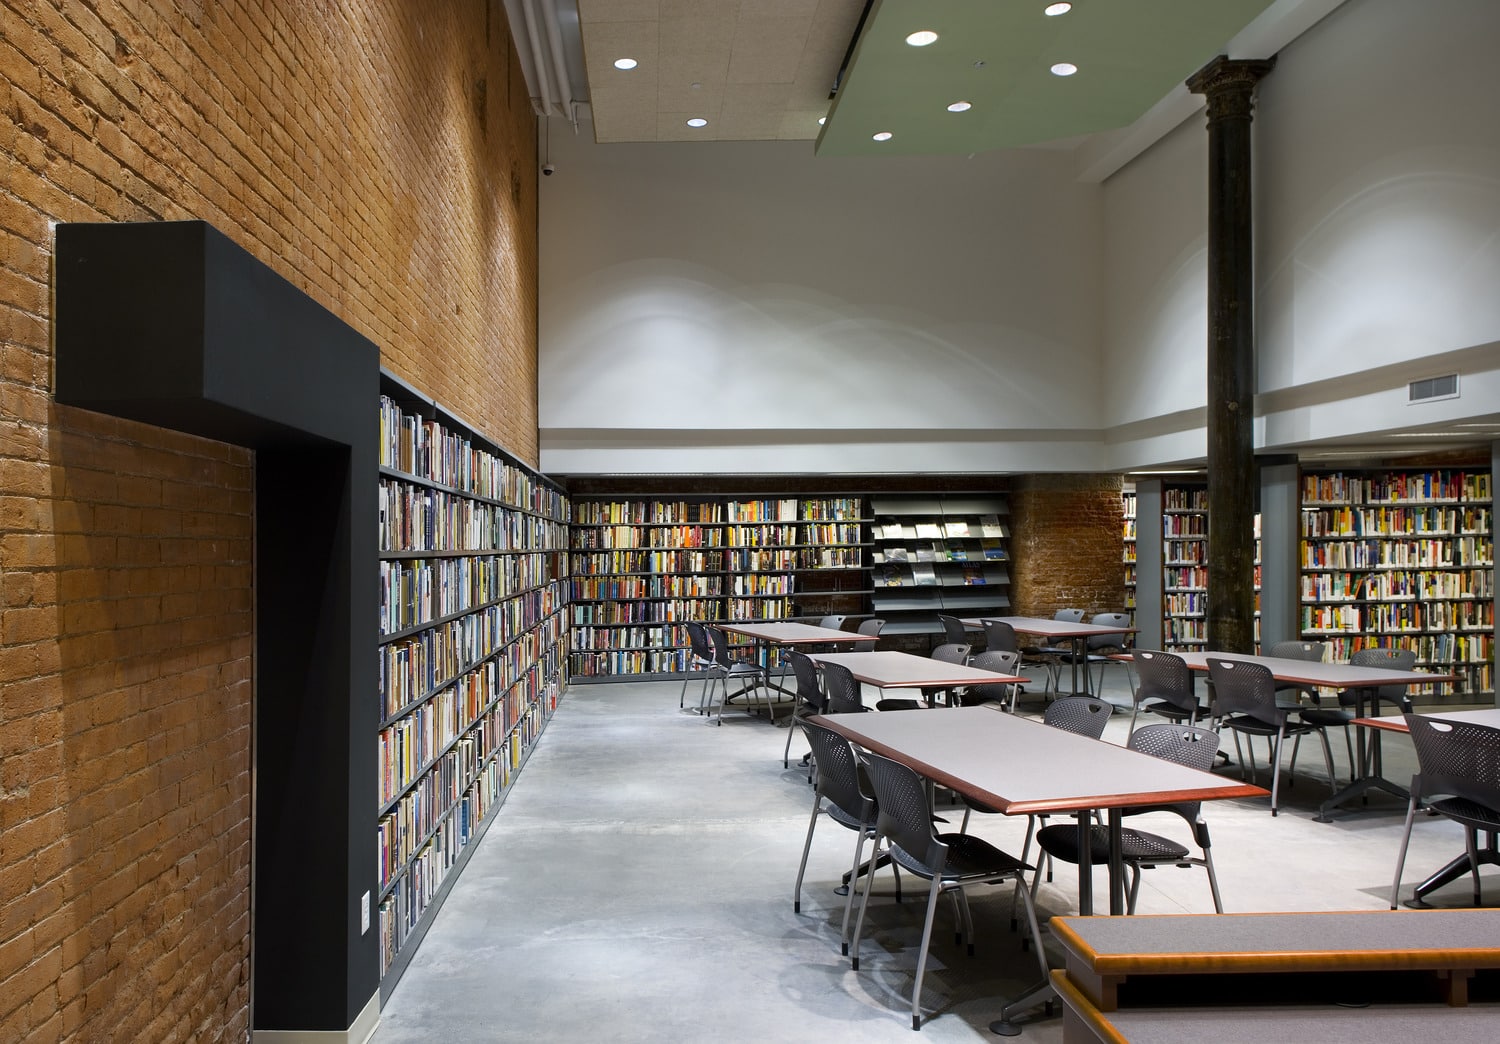
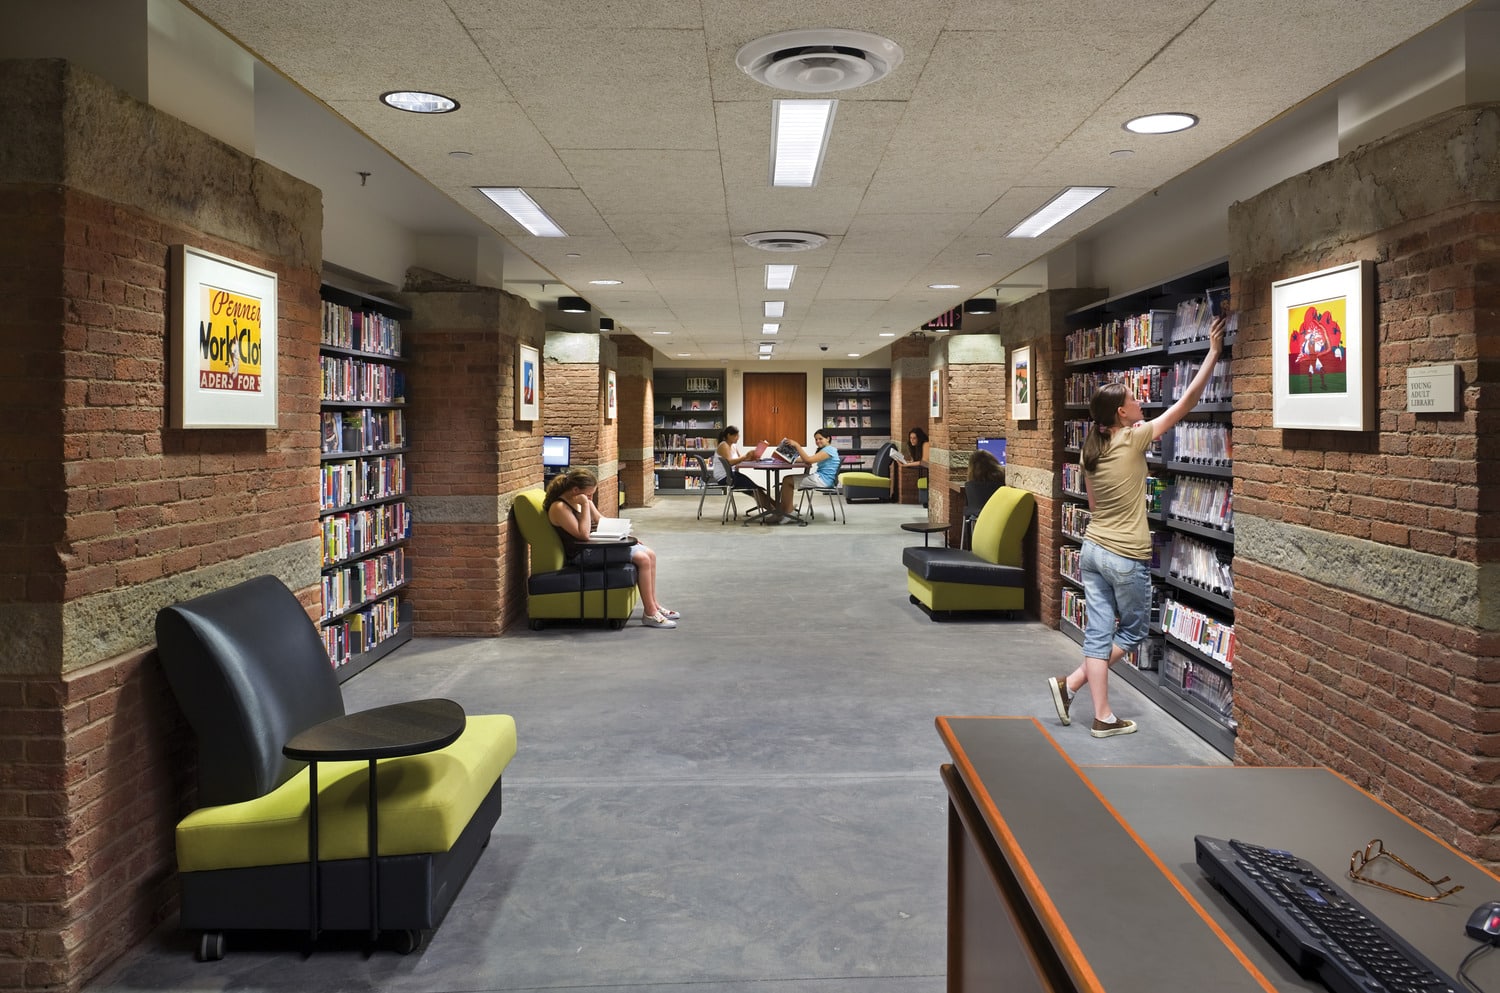
The branch entrance is located at ground level, and two other floors are located below ground.
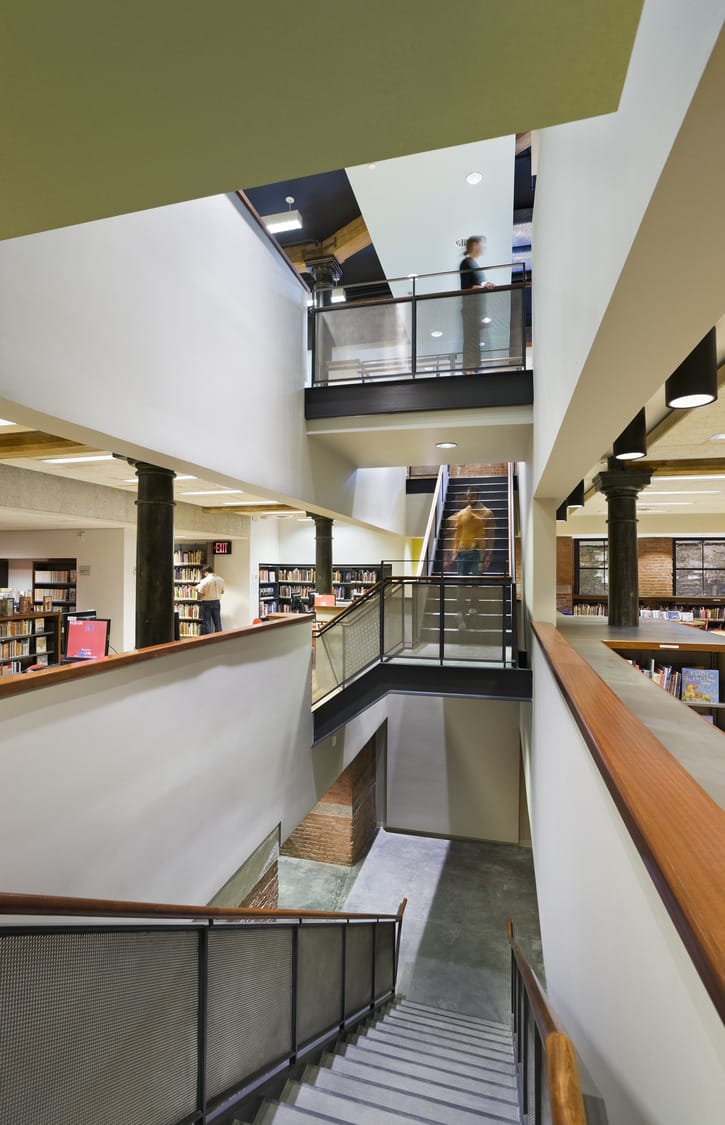
"A prominent staircase brings natural light downstairs, and the building is designed with respect to the existing infrastructure, history, and context."
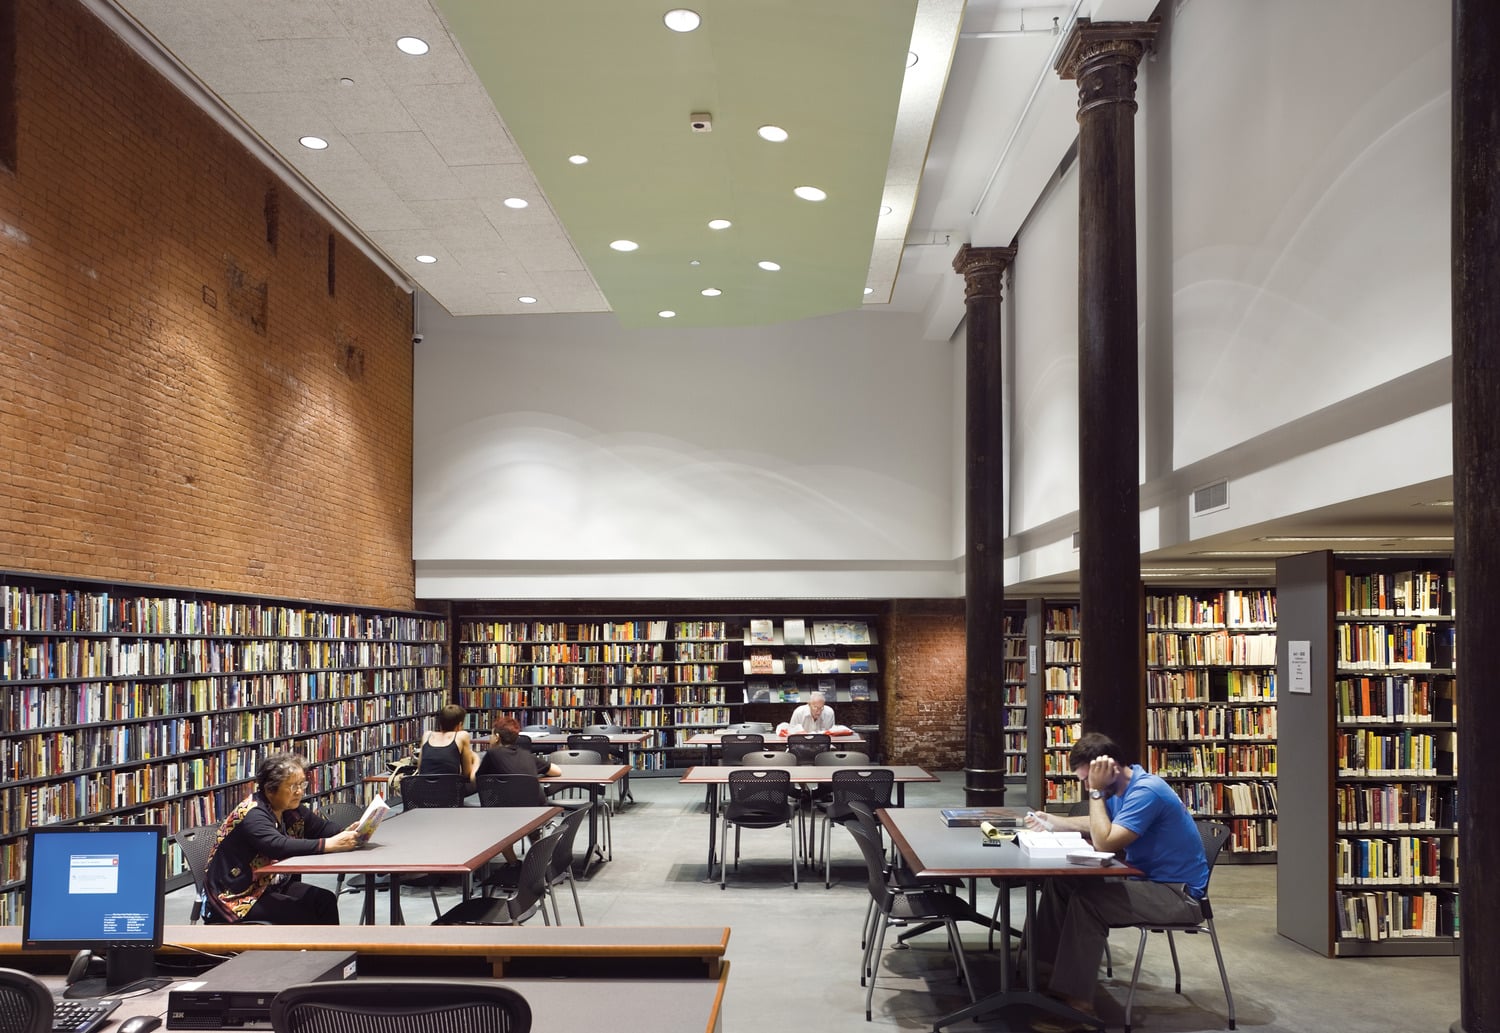
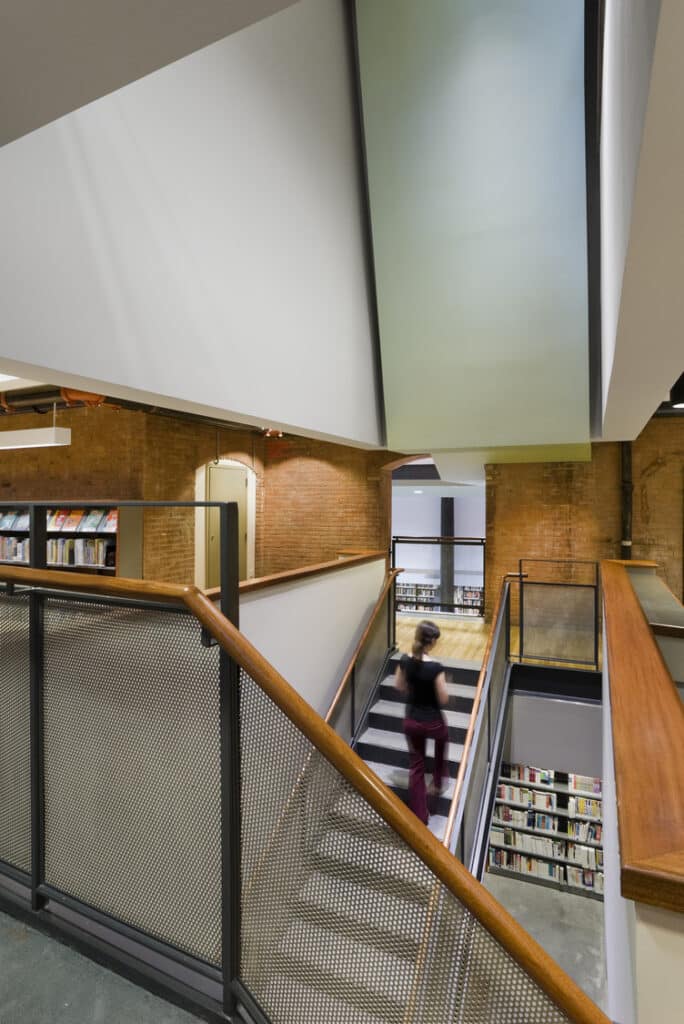

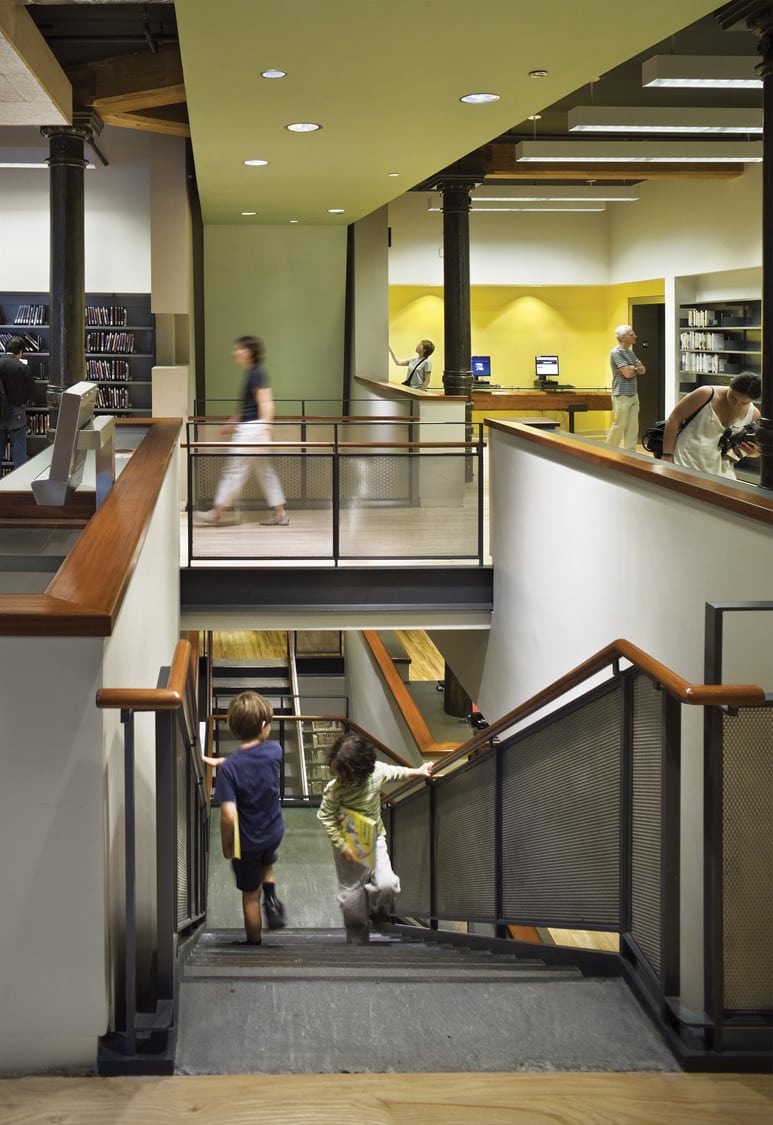
Stair to the cellar and subcellar. The ribbon ‘bookworm’ above organizes building systems and guides visitors through the space.
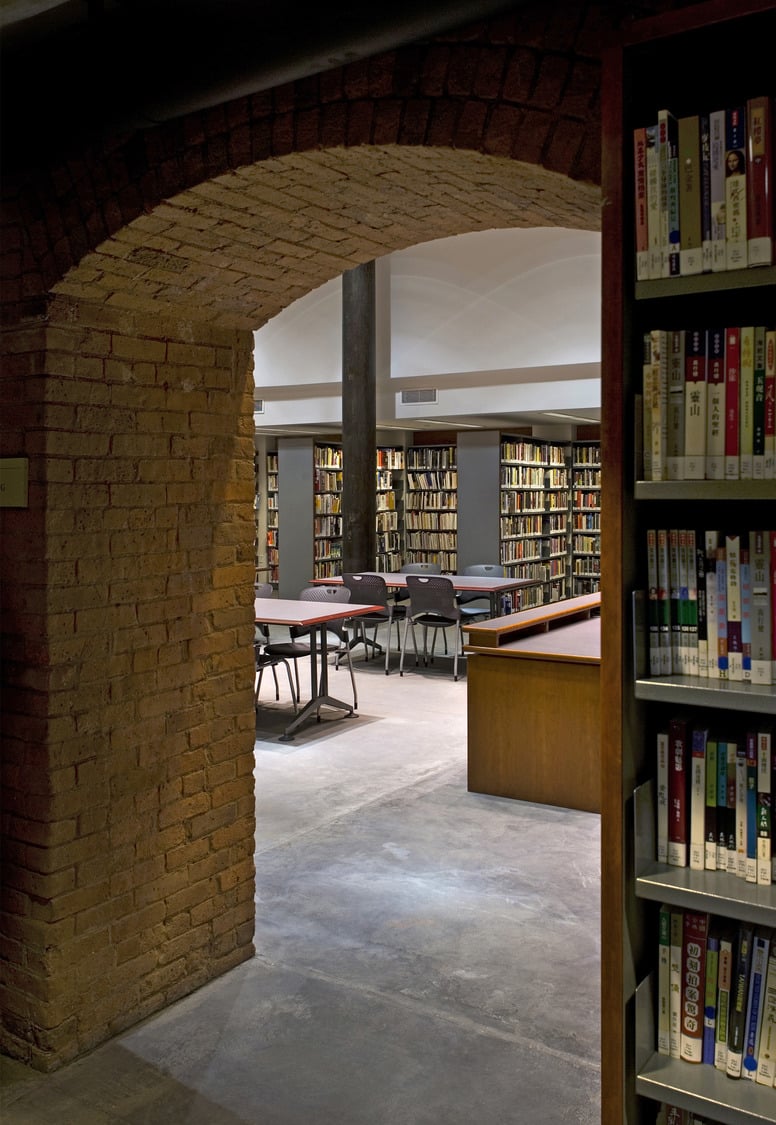
Brick archways remain from the original structure, providing a touch of historical charm.
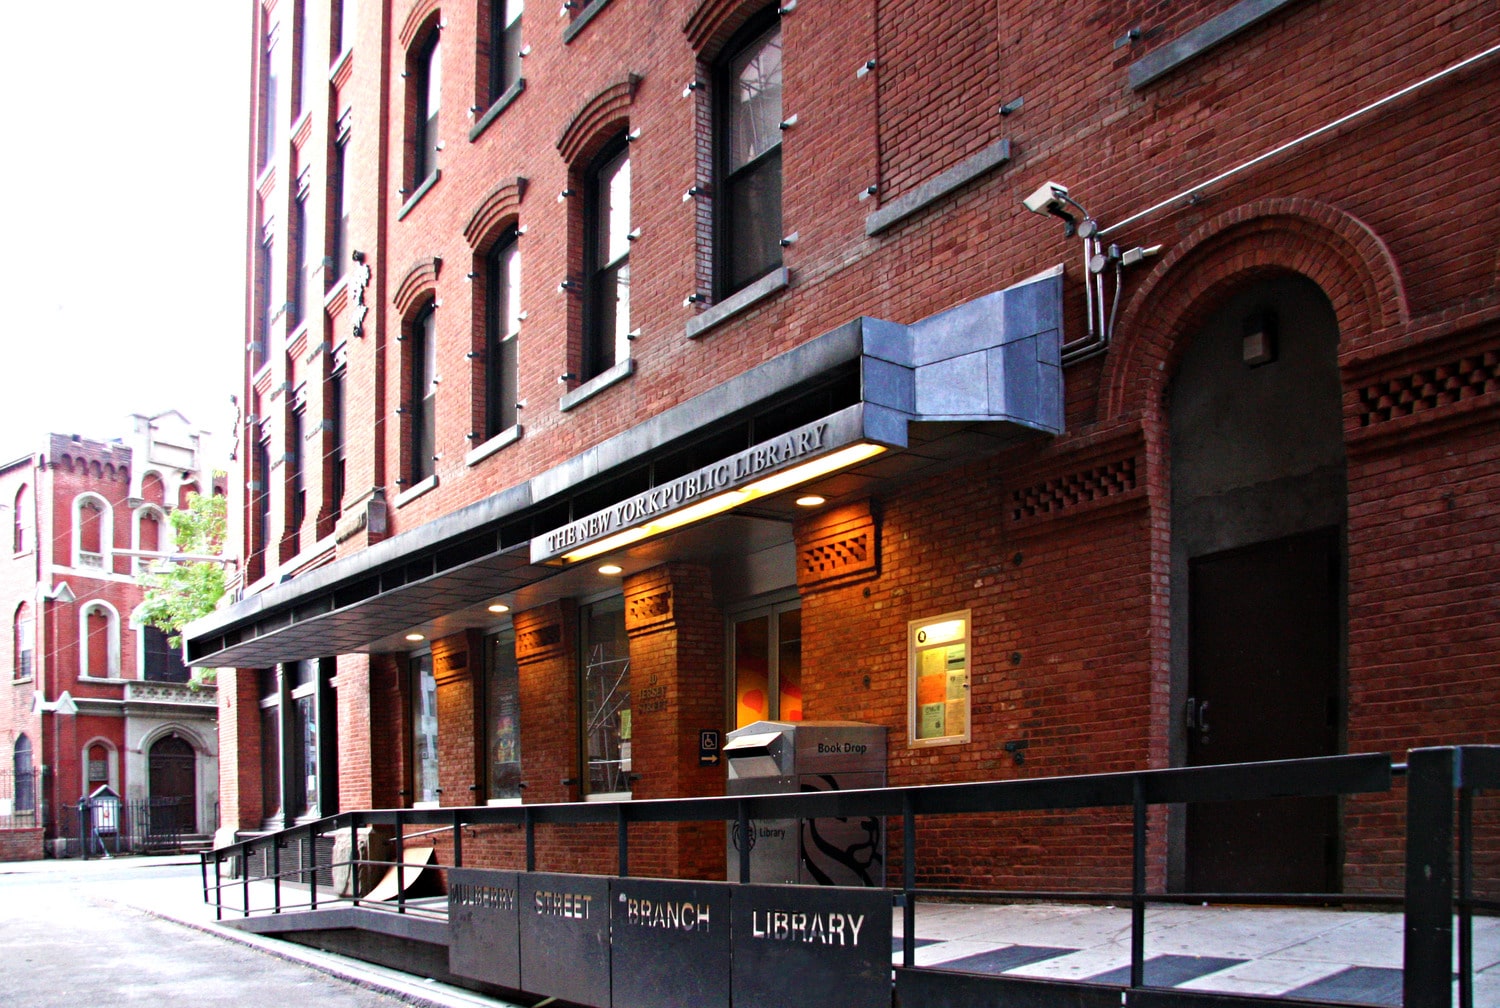
The sidewalk rises up to meet the entry, allowing air and light to enter the lower levels.
A dynamic public destination in SoHo and Little Italy.
Located in a former chocolate factory, this 15,000SF library connects ground-level reading and entry spaces with below-grade collections, study areas, and community rooms. A central stair and sculptural ceiling ribbon draw light and movement through the interior, linking all levels and encouraging discovery. The design weaves new infrastructure and tactile materials into the building’s original fabric of exposed brick, heavy timber beams, and cast iron. Existing structural elements are reinterpreted to support library functions, including a massive timber beam repurposed as a computer kiosk. A new ramped sidewalk and angular canopy create a clear entry on Jersey Street, while integrating the building’s ventilation system.
The branch entrance is located at ground level, and two other floors are located below ground.
"A prominent staircase brings natural light downstairs, and the building is designed with respect to the existing infrastructure, history, and context."
New York Public Library
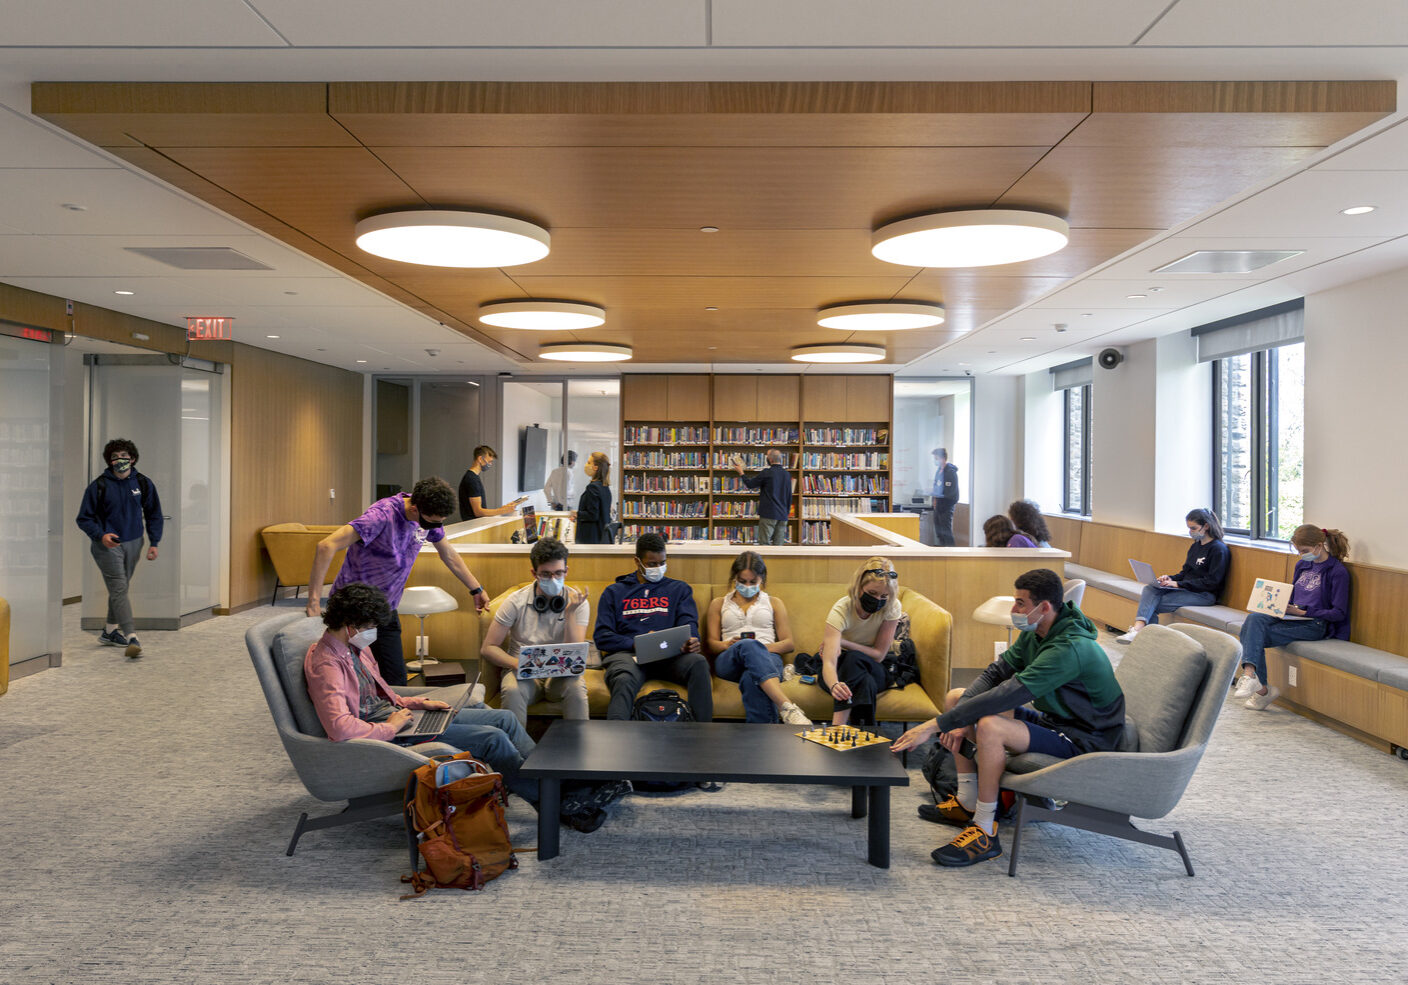
"It has separate, cozy areas for children and young adults, as well as two large reading/working rooms for adults."
Stair to the cellar and subcellar. The ribbon ‘bookworm’ above organizes building systems and guides visitors through the space.
Brick archways remain from the original structure, providing a touch of historical charm.
The sidewalk rises up to meet the entry, allowing air and light to enter the lower levels.

Sucursal de la NYPL en Mulberry Street
A dynamic public destination in SoHo and Little Italy.
Located in a former chocolate factory, this 15,000SF library connects ground-level reading and entry spaces with below-grade collections, study areas, and community rooms. A central stair and sculptural ceiling ribbon draw light and movement through the interior, linking all levels and encouraging discovery. The design weaves new infrastructure and tactile materials into the building’s original fabric of exposed brick, heavy timber beams, and cast iron. Existing structural elements are reinterpreted to support library functions, including a massive timber beam repurposed as a computer kiosk. A new ramped sidewalk and angular canopy create a clear entry on Jersey Street, while integrating the building’s ventilation system.
The branch entrance is located at ground level, and two other floors are located below ground.
"A prominent staircase brings natural light downstairs, and the building is designed with respect to the existing infrastructure, history, and context."
Stair to the cellar and subcellar. The ribbon ‘bookworm’ above organizes building systems and guides visitors through the space.
Brick archways remain from the original structure, providing a touch of historical charm.
The sidewalk rises up to meet the entry, allowing air and light to enter the lower levels.
A dynamic public destination in SoHo and Little Italy.
Located in a former chocolate factory, this 15,000SF library connects ground-level reading and entry spaces with below-grade collections, study areas, and community rooms. A central stair and sculptural ceiling ribbon draw light and movement through the interior, linking all levels and encouraging discovery. The design weaves new infrastructure and tactile materials into the building’s original fabric of exposed brick, heavy timber beams, and cast iron. Existing structural elements are reinterpreted to support library functions, including a massive timber beam repurposed as a computer kiosk. A new ramped sidewalk and angular canopy create a clear entry on Jersey Street, while integrating the building’s ventilation system.
The branch entrance is located at ground level, and two other floors are located below ground.
"A prominent staircase brings natural light downstairs, and the building is designed with respect to the existing infrastructure, history, and context."
New York Public Library
"It has separate, cozy areas for children and young adults, as well as two large reading/working rooms for adults."
Stair to the cellar and subcellar. The ribbon ‘bookworm’ above organizes building systems and guides visitors through the space.
Brick archways remain from the original structure, providing a touch of historical charm.
The sidewalk rises up to meet the entry, allowing air and light to enter the lower levels.
Sucursal de la NYPL en Mulberry Street
A dynamic public destination in SoHo and Little Italy.
Located in a former chocolate factory, this 15,000SF library connects ground-level reading and entry spaces with below-grade collections, study areas, and community rooms. A central stair and sculptural ceiling ribbon draw light and movement through the interior, linking all levels and encouraging discovery. The design weaves new infrastructure and tactile materials into the building’s original fabric of exposed brick, heavy timber beams, and cast iron. Existing structural elements are reinterpreted to support library functions, including a massive timber beam repurposed as a computer kiosk. A new ramped sidewalk and angular canopy create a clear entry on Jersey Street, while integrating the building’s ventilation system.
The branch entrance is located at ground level, and two other floors are located below ground.
"A prominent staircase brings natural light downstairs, and the building is designed with respect to the existing infrastructure, history, and context."
Stair to the cellar and subcellar. The ribbon ‘bookworm’ above organizes building systems and guides visitors through the space.
Brick archways remain from the original structure, providing a touch of historical charm.
The sidewalk rises up to meet the entry, allowing air and light to enter the lower levels.
A dynamic public destination in SoHo and Little Italy.
Located in a former chocolate factory, this 15,000SF library connects ground-level reading and entry spaces with below-grade collections, study areas, and community rooms. A central stair and sculptural ceiling ribbon draw light and movement through the interior, linking all levels and encouraging discovery. The design weaves new infrastructure and tactile materials into the building’s original fabric of exposed brick, heavy timber beams, and cast iron. Existing structural elements are reinterpreted to support library functions, including a massive timber beam repurposed as a computer kiosk. A new ramped sidewalk and angular canopy create a clear entry on Jersey Street, while integrating the building’s ventilation system.
The branch entrance is located at ground level, and two other floors are located below ground.
"A prominent staircase brings natural light downstairs, and the building is designed with respect to the existing infrastructure, history, and context."
New York Public Library
"It has separate, cozy areas for children and young adults, as well as two large reading/working rooms for adults."
Stair to the cellar and subcellar. The ribbon ‘bookworm’ above organizes building systems and guides visitors through the space.
Brick archways remain from the original structure, providing a touch of historical charm.