

Queens Garage & Community Space
One of the first ground-up design-build project pursued by the City of New York
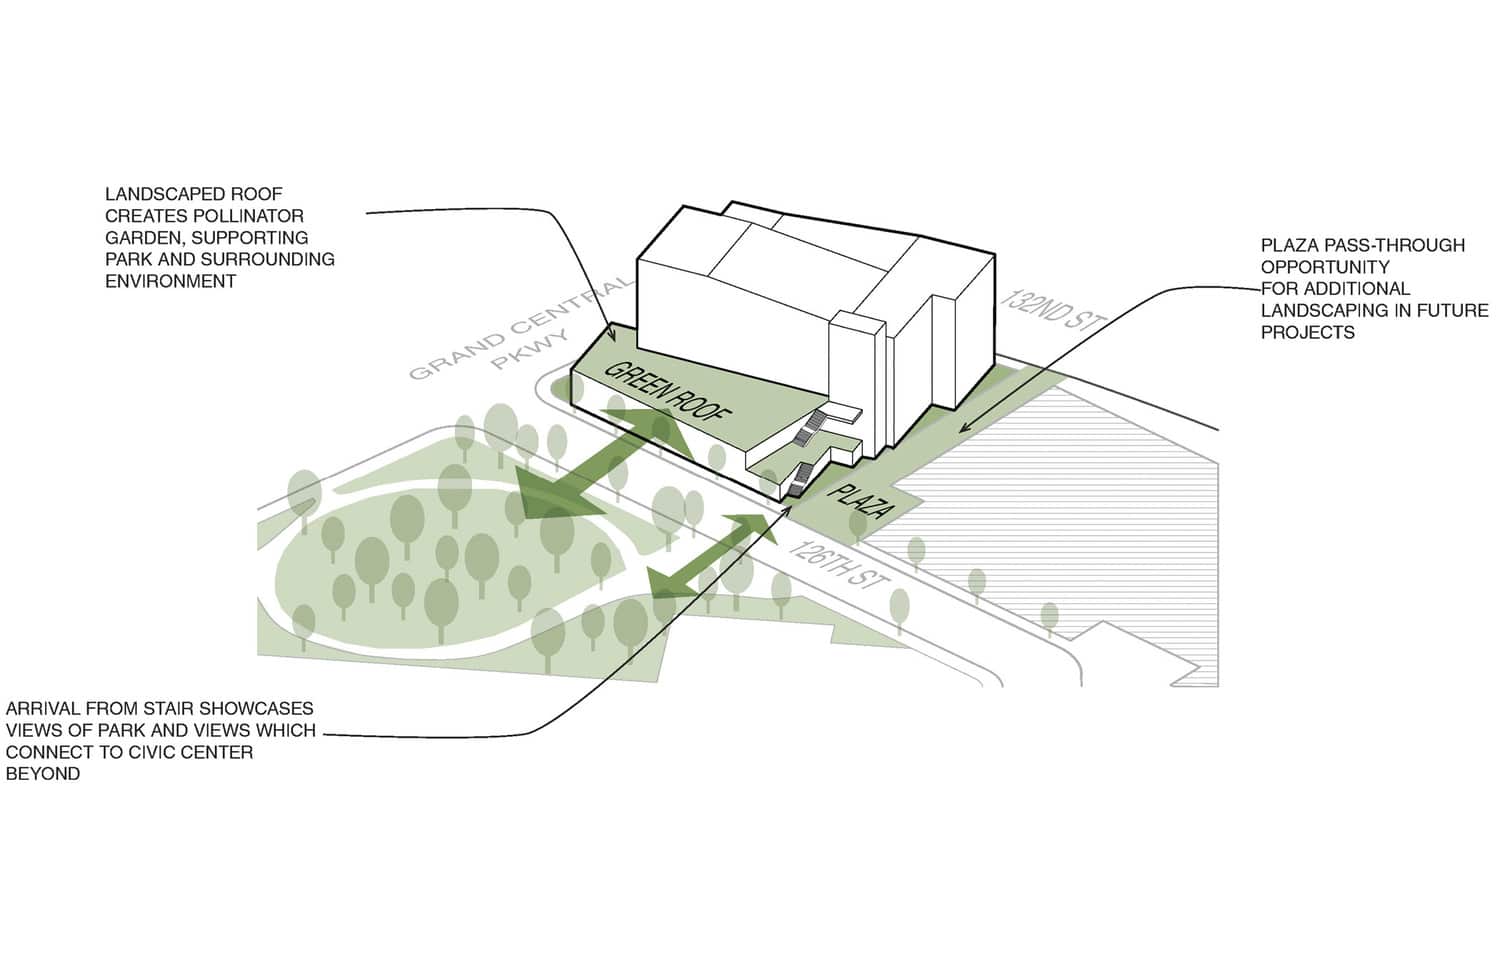
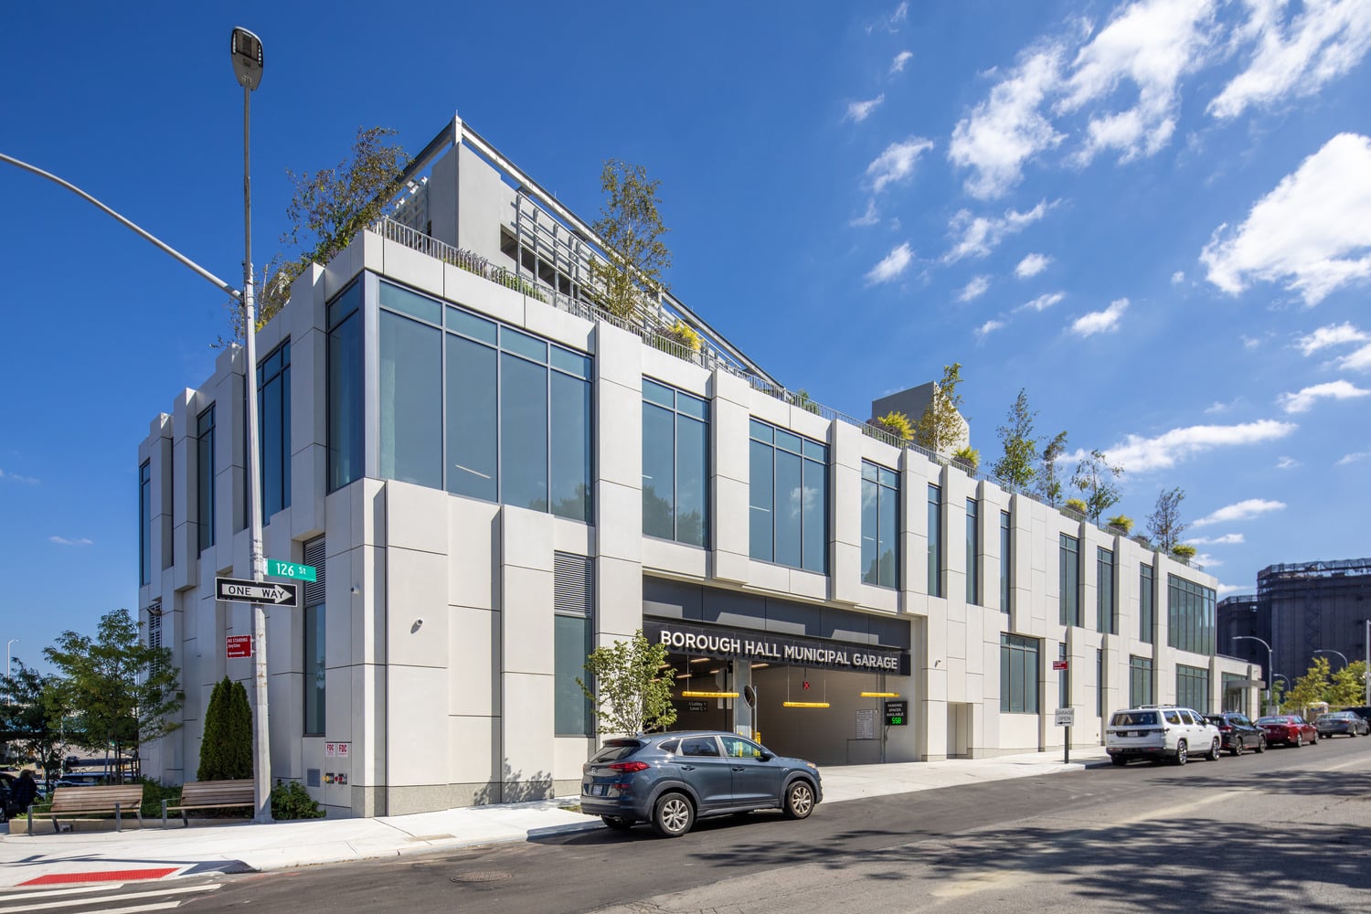
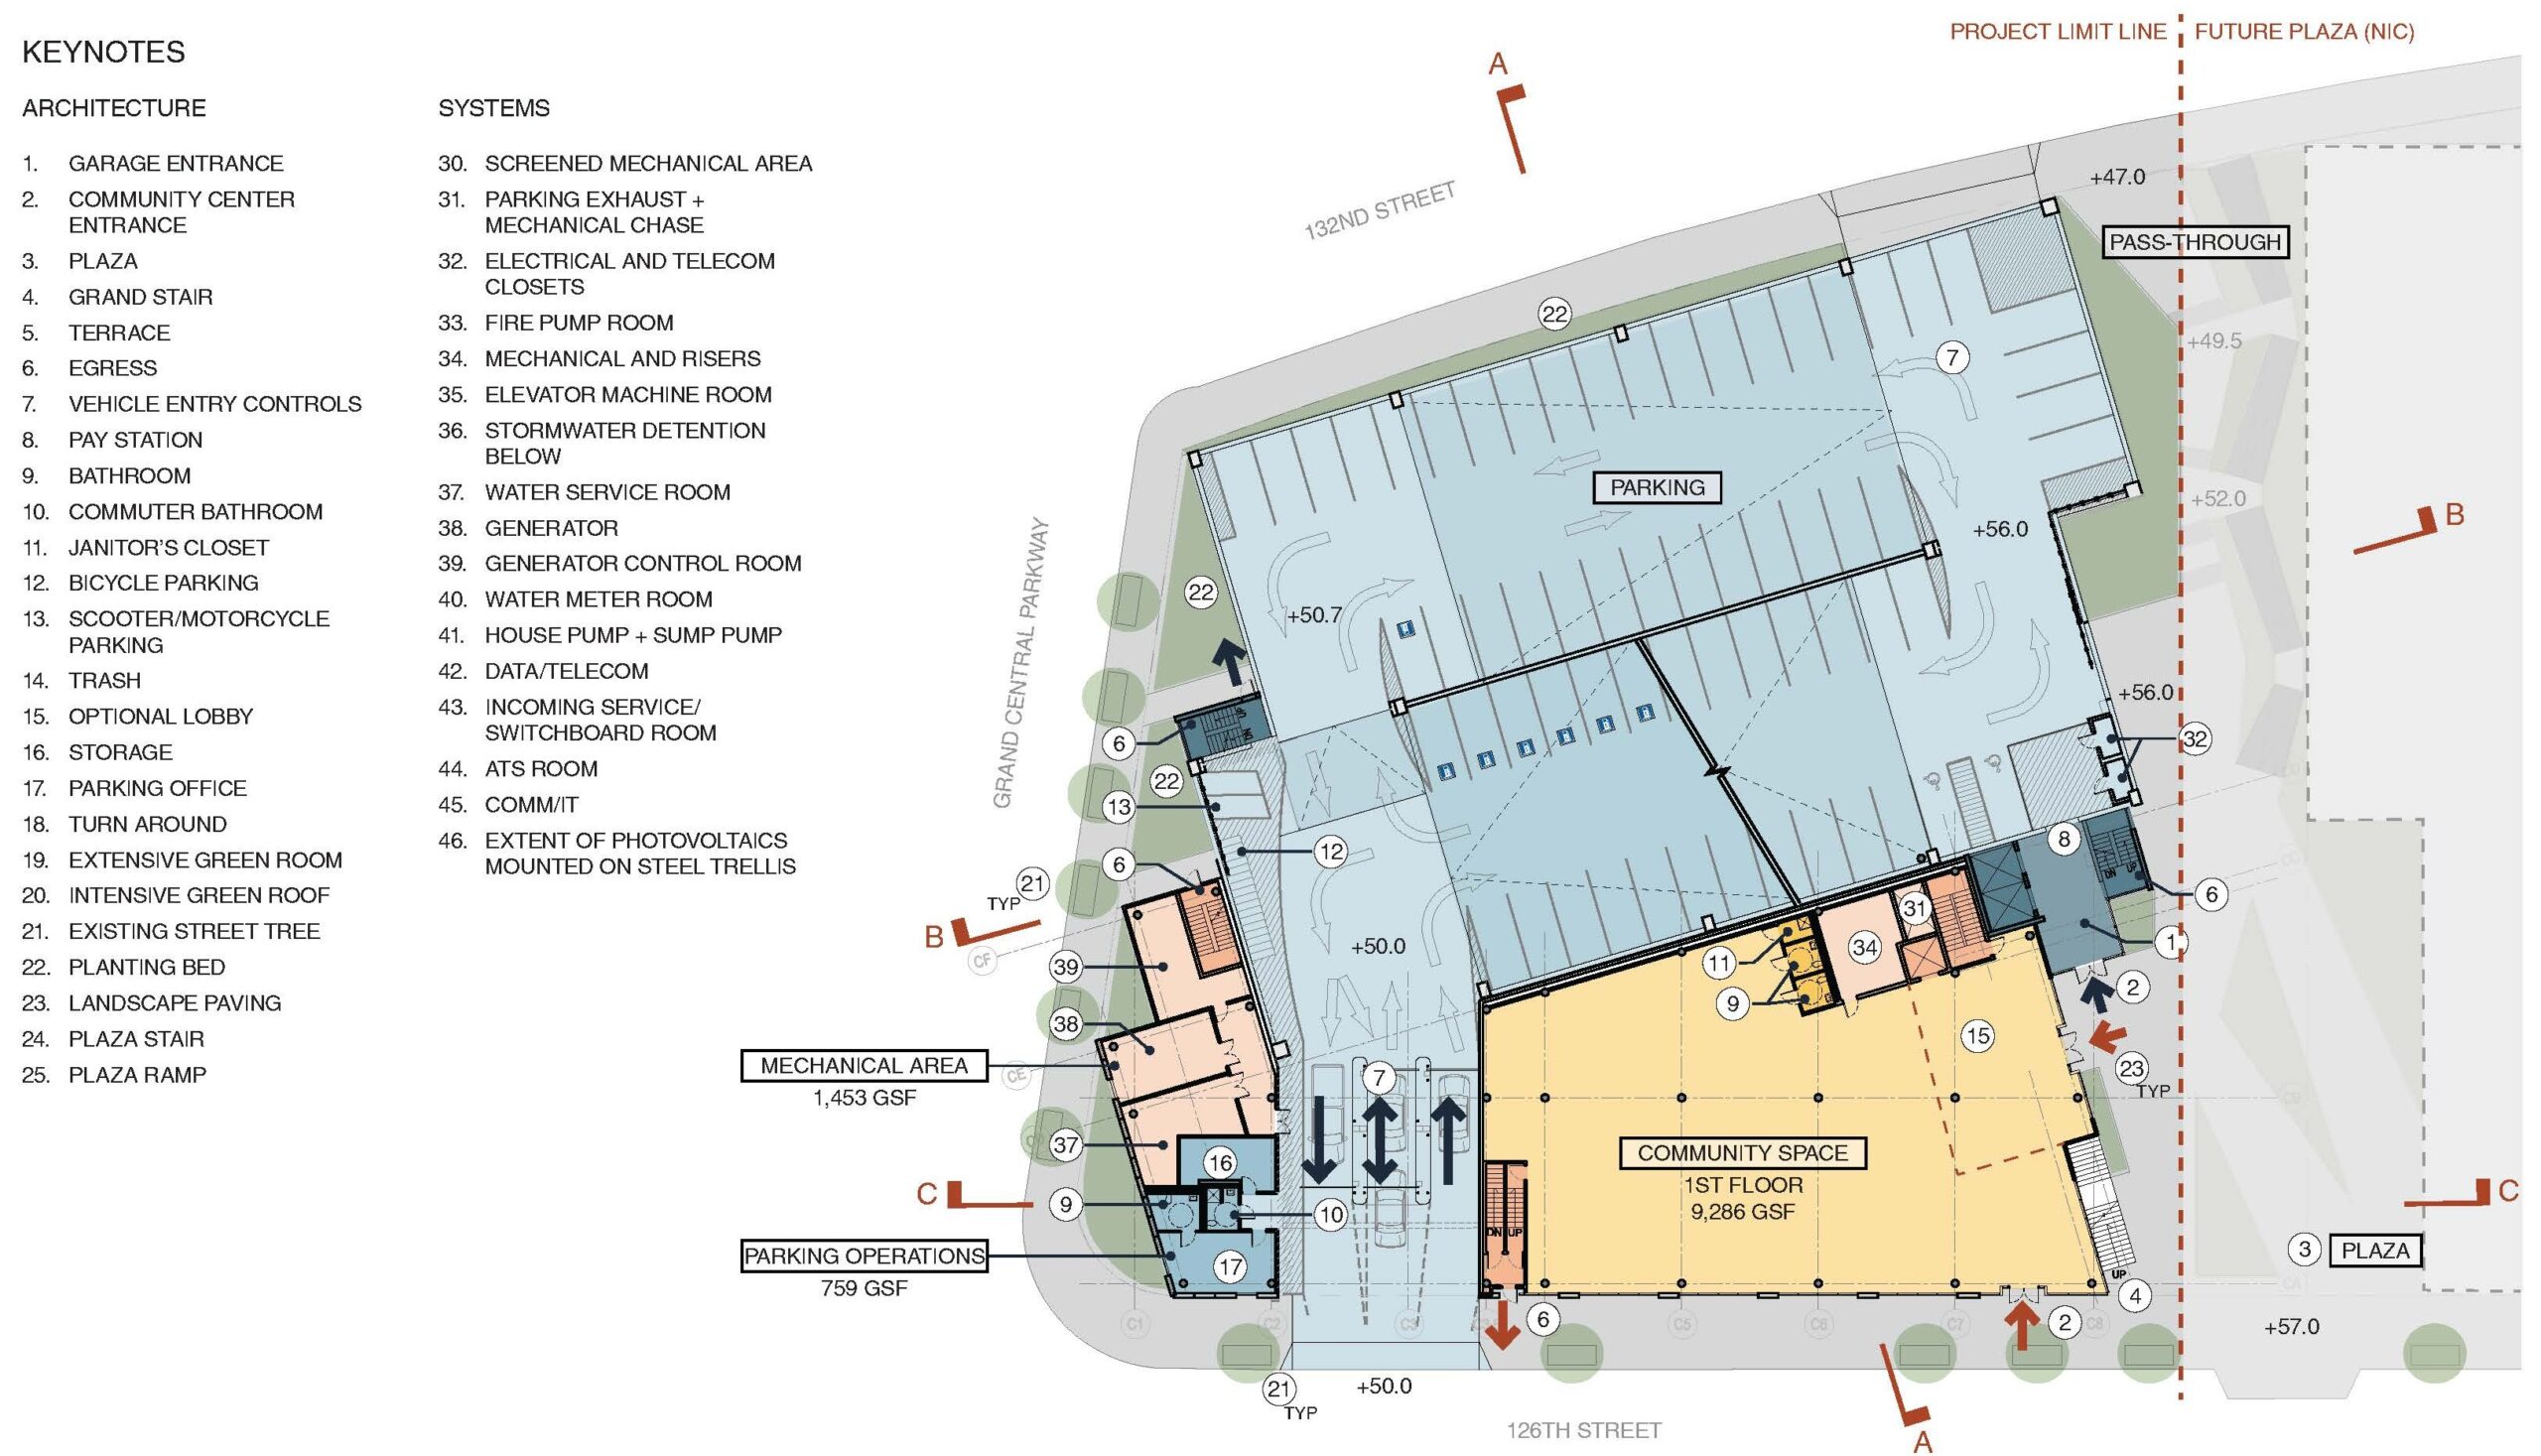
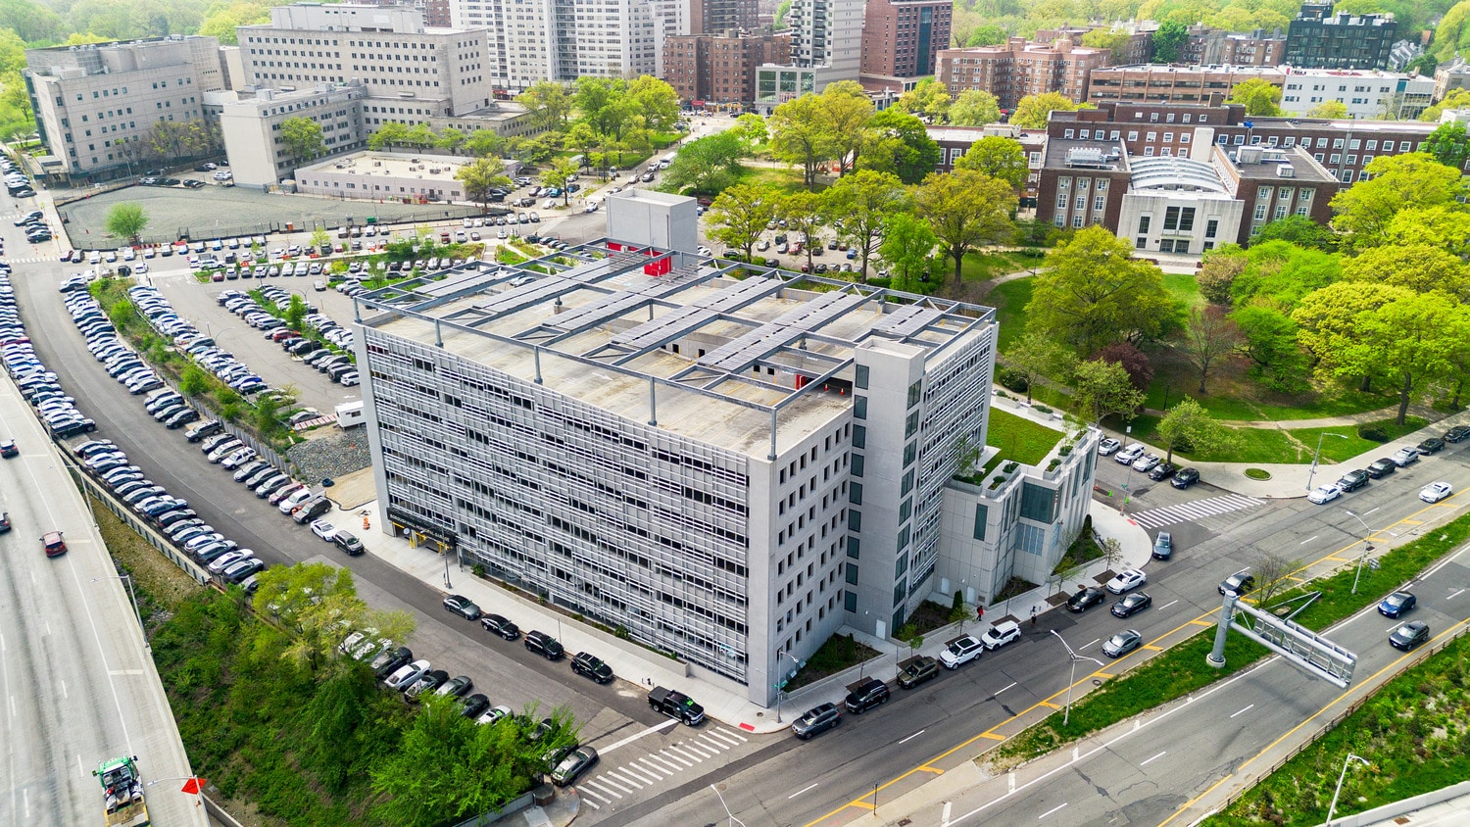
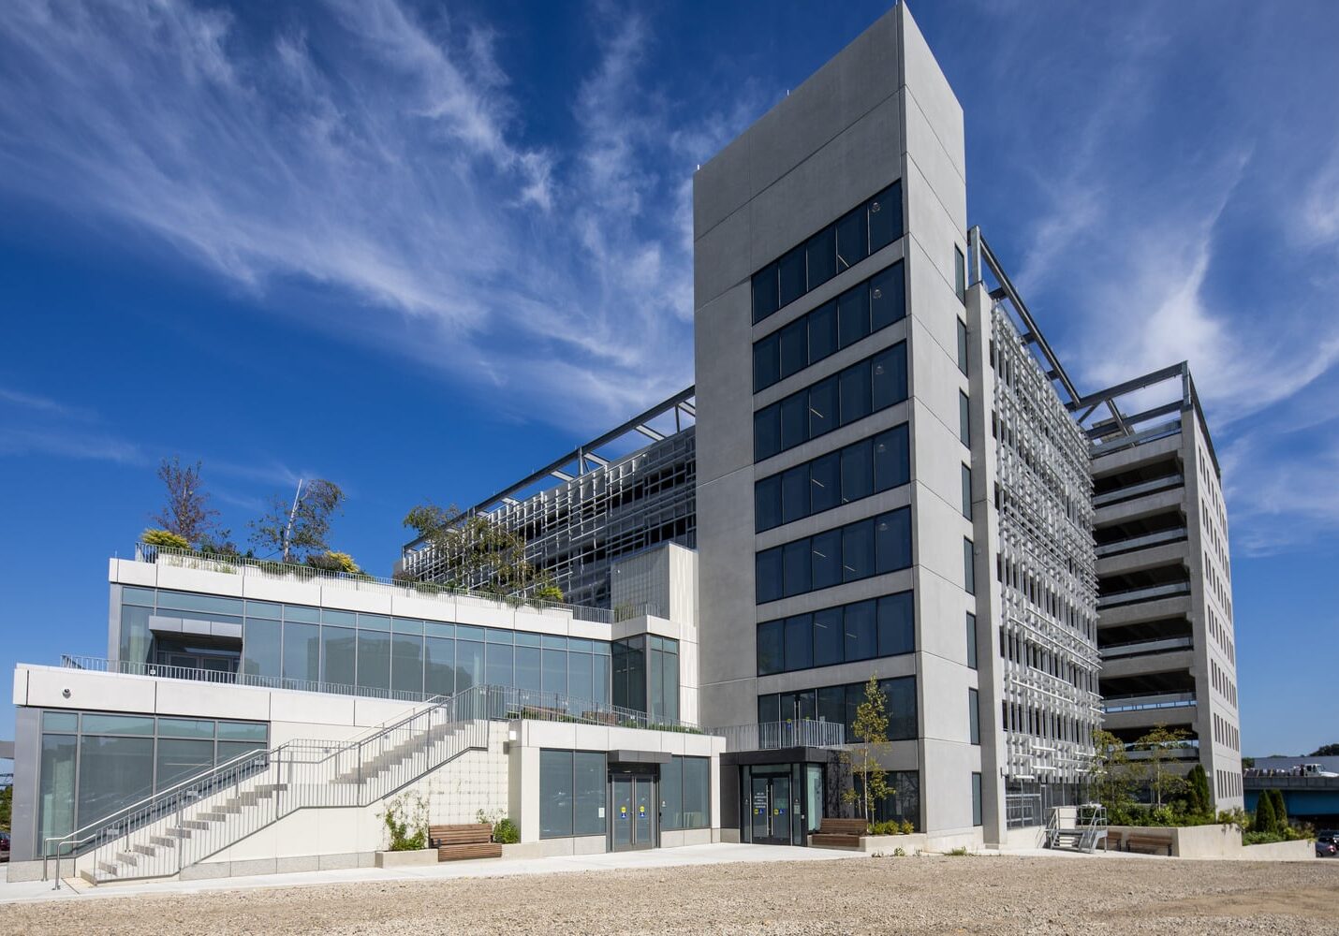
Marvel, partnered with Urbahn Architects and Hunter Roberts Construction, were awarded the project through an open, competitive selection process. Anchoring a corner, the bulk of the parking garage faces adjacent highways while the lower community center is closely connected to the pedestrian scale of 126th Street and open park space adjacent to Borough Hall. The building steps back from an adjacent new facility, creating an open pedestrian plaza and passageway filled with plantings upon the ground level and rooftops to suggest an extension of the park.
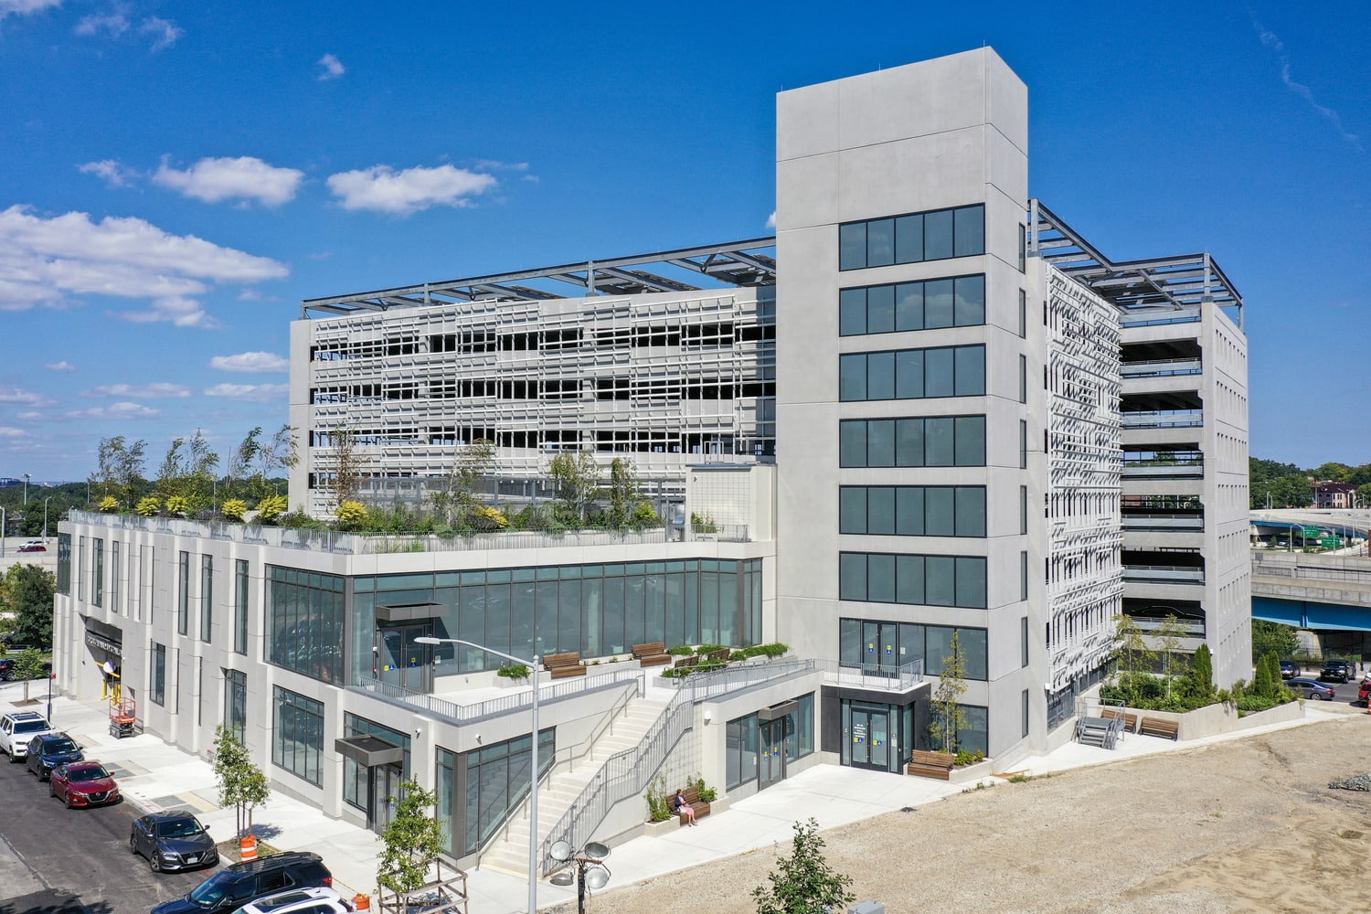
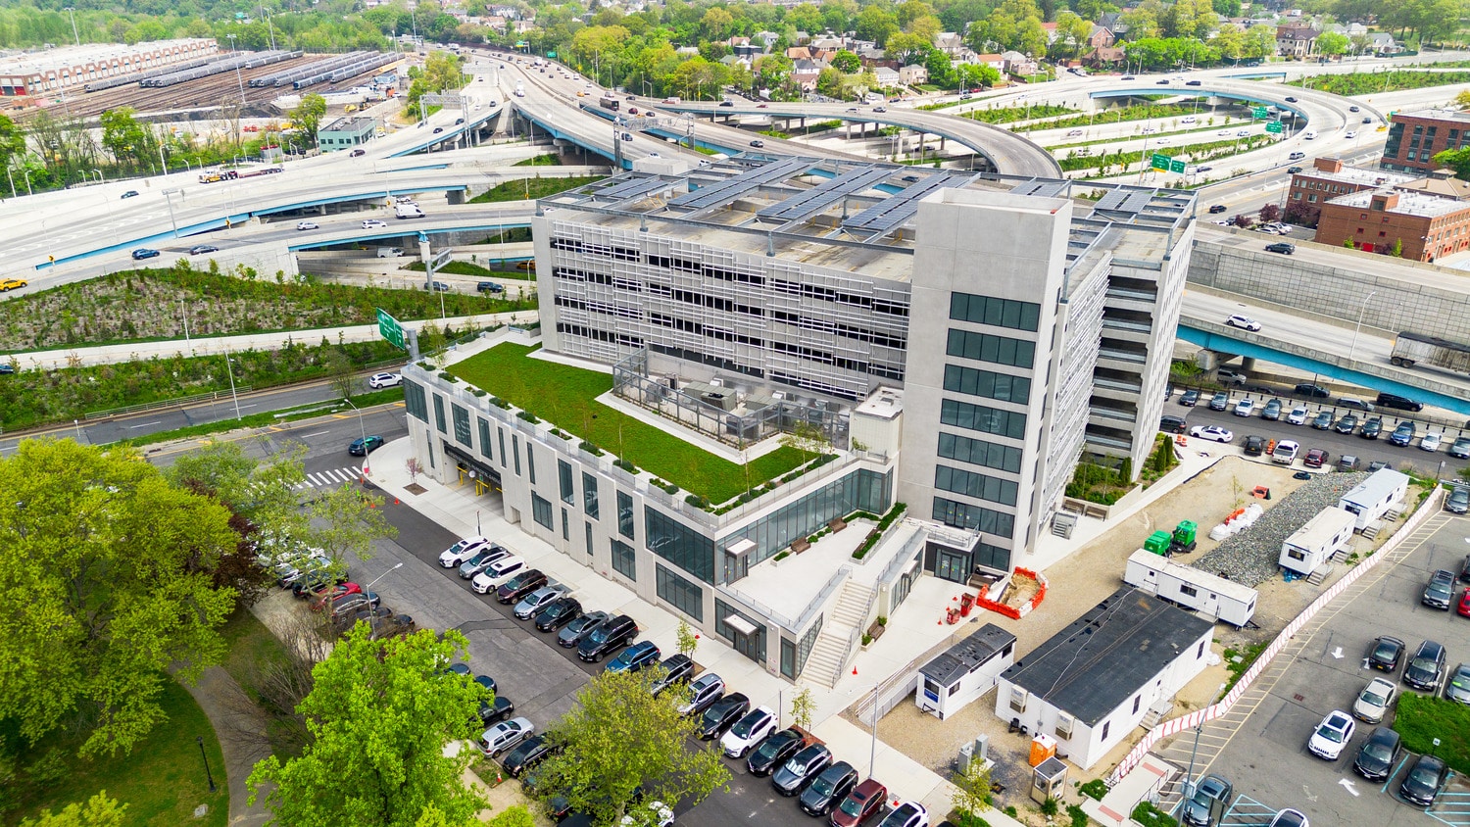
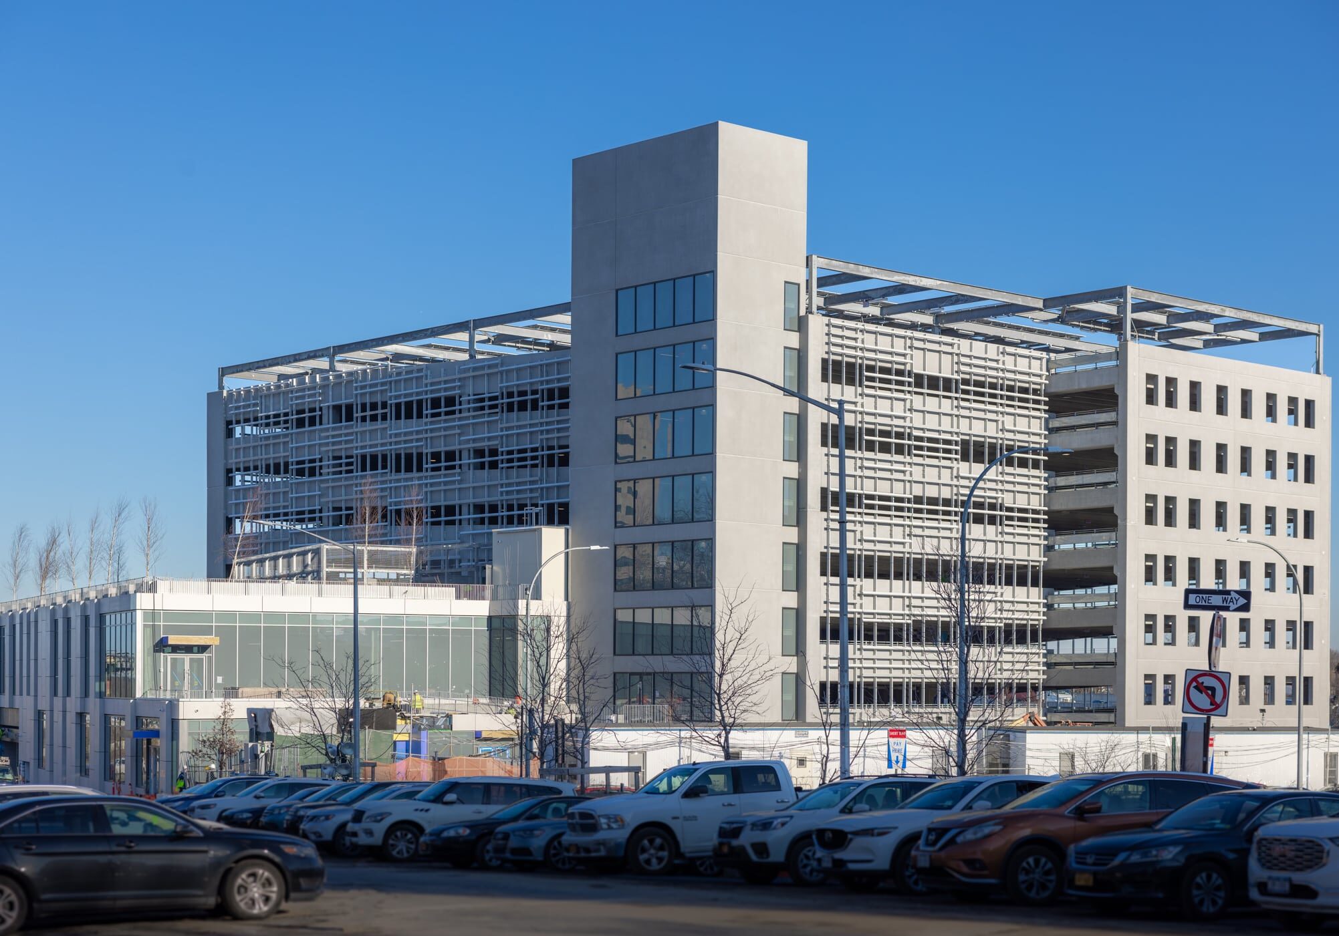
Anchoring a corner, the bulk of the parking garage faces adjacent highways while the lower community center is closely connected to the pedestrian scale of 126th Street and open park space adjacent to Borough Hall.
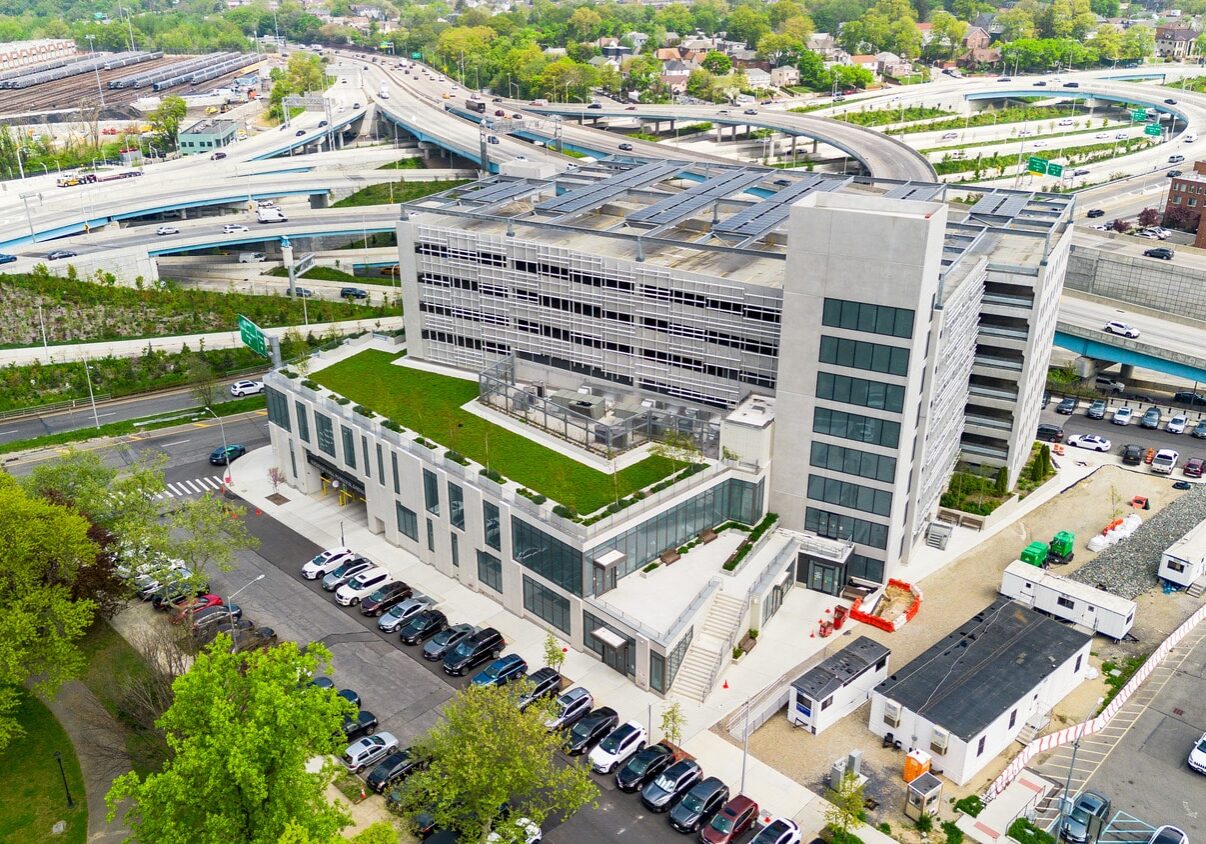
Connecting to nature through a green roof and planted plaza that extend the park experience and enhance pedestrian access to the civic center.
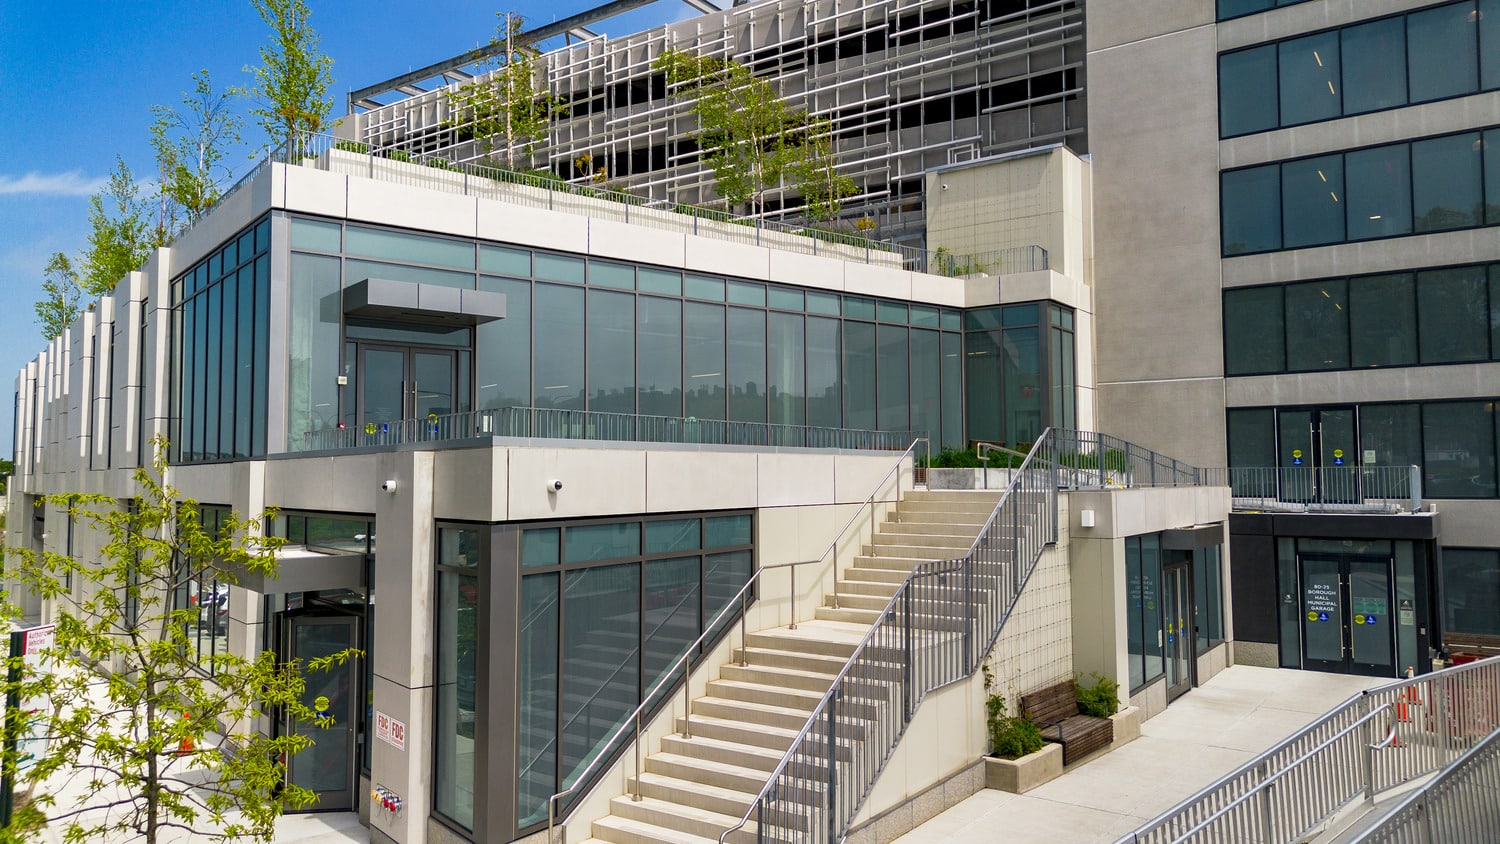
The project enhances the civic center campus by incorporating public spaces like a monumental stair leading to a terrace overlooking the park and offers accessible entrances, landscaped seating, and visual continuity between indoor and outdoor spaces.
The facility was completed in 22 months – less than half the time expected under the old lowest bidder contracting system – and with cost savings of $12.9 million.
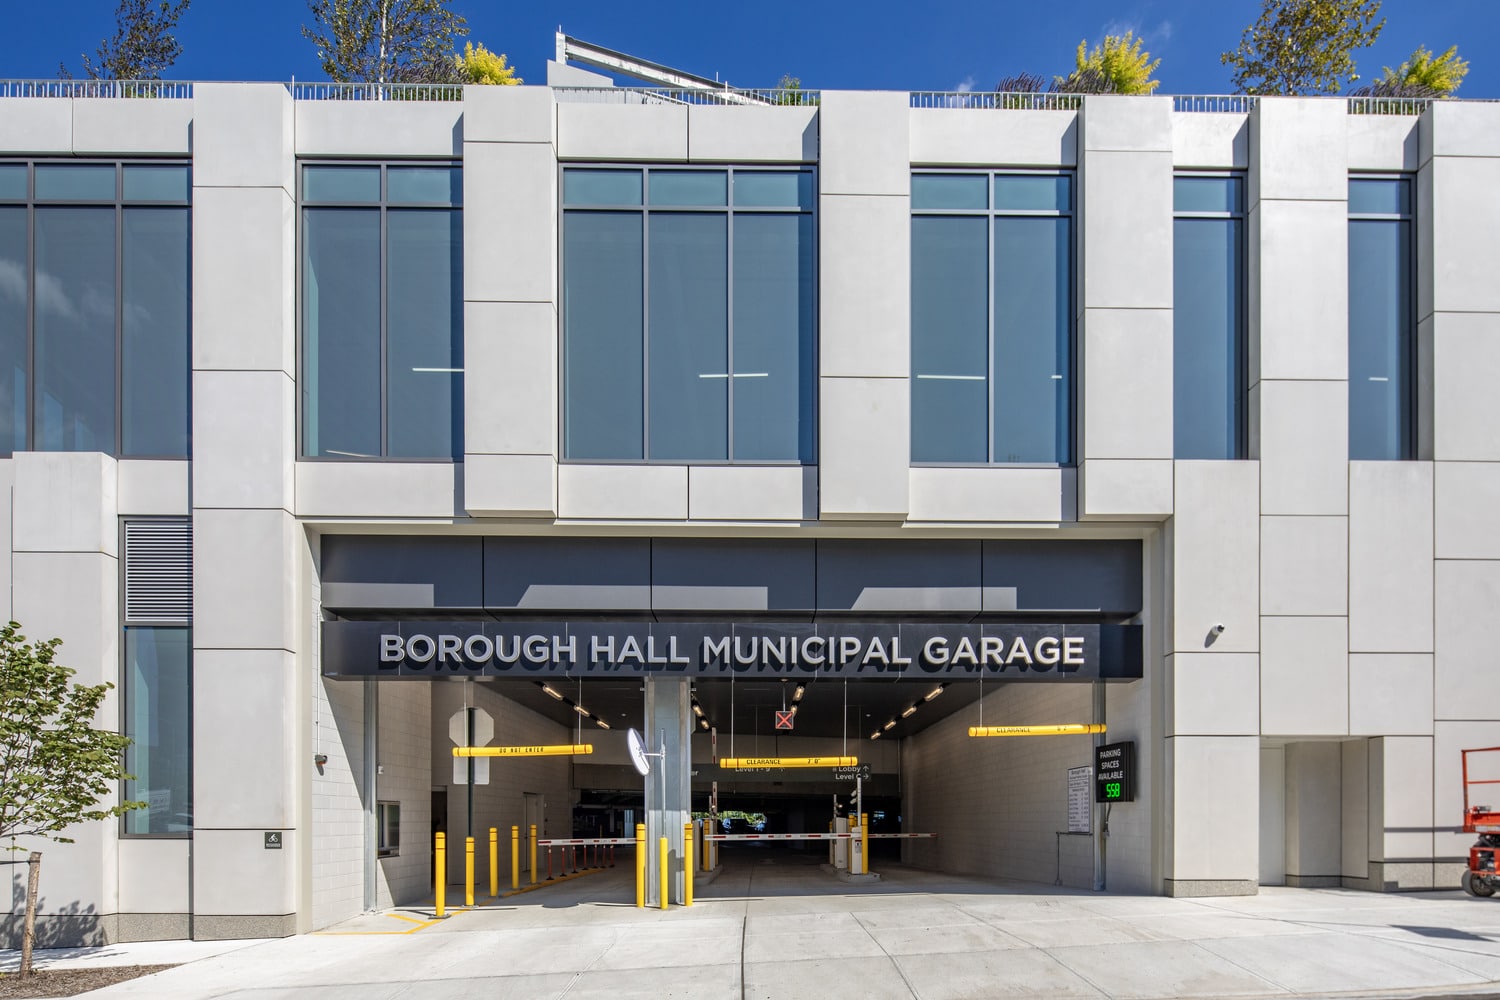
Providing over 600 new parking spaces for the community, the garage also includes over 30 charging stations for electric vehicles with infrastructure for over 100 charging stations.
“This project opened an entire state region to the virtues of design-build done right, setting a new precedent for future projects.”
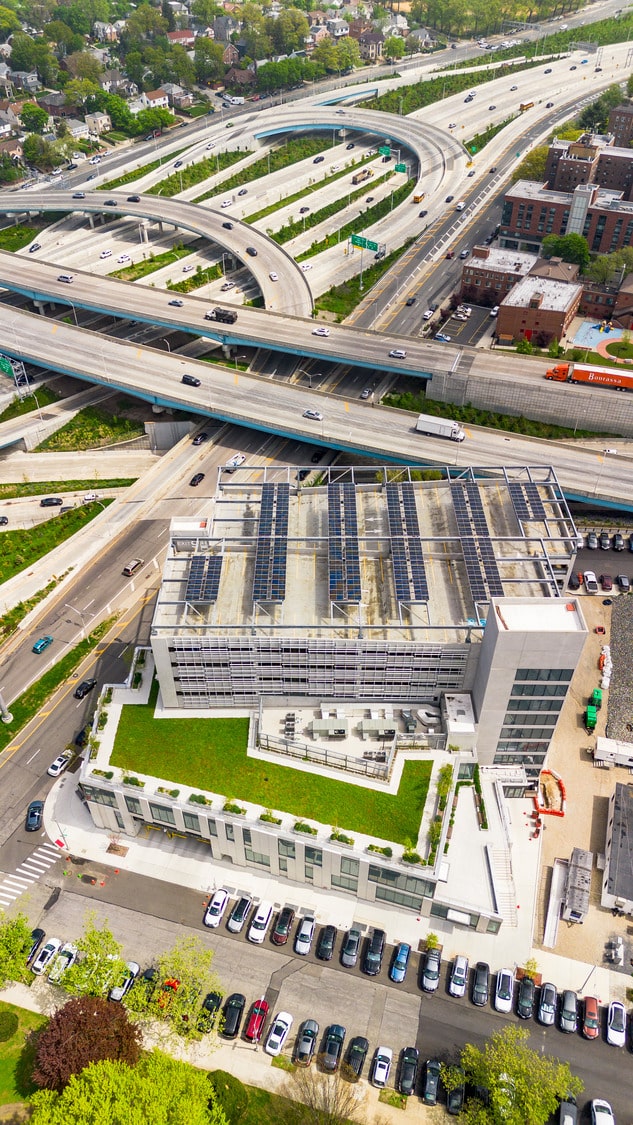
Sustainability features such as a partial planted green roof, EV chargers, solar panels plus high efficiency lighting are a highlight of the project.
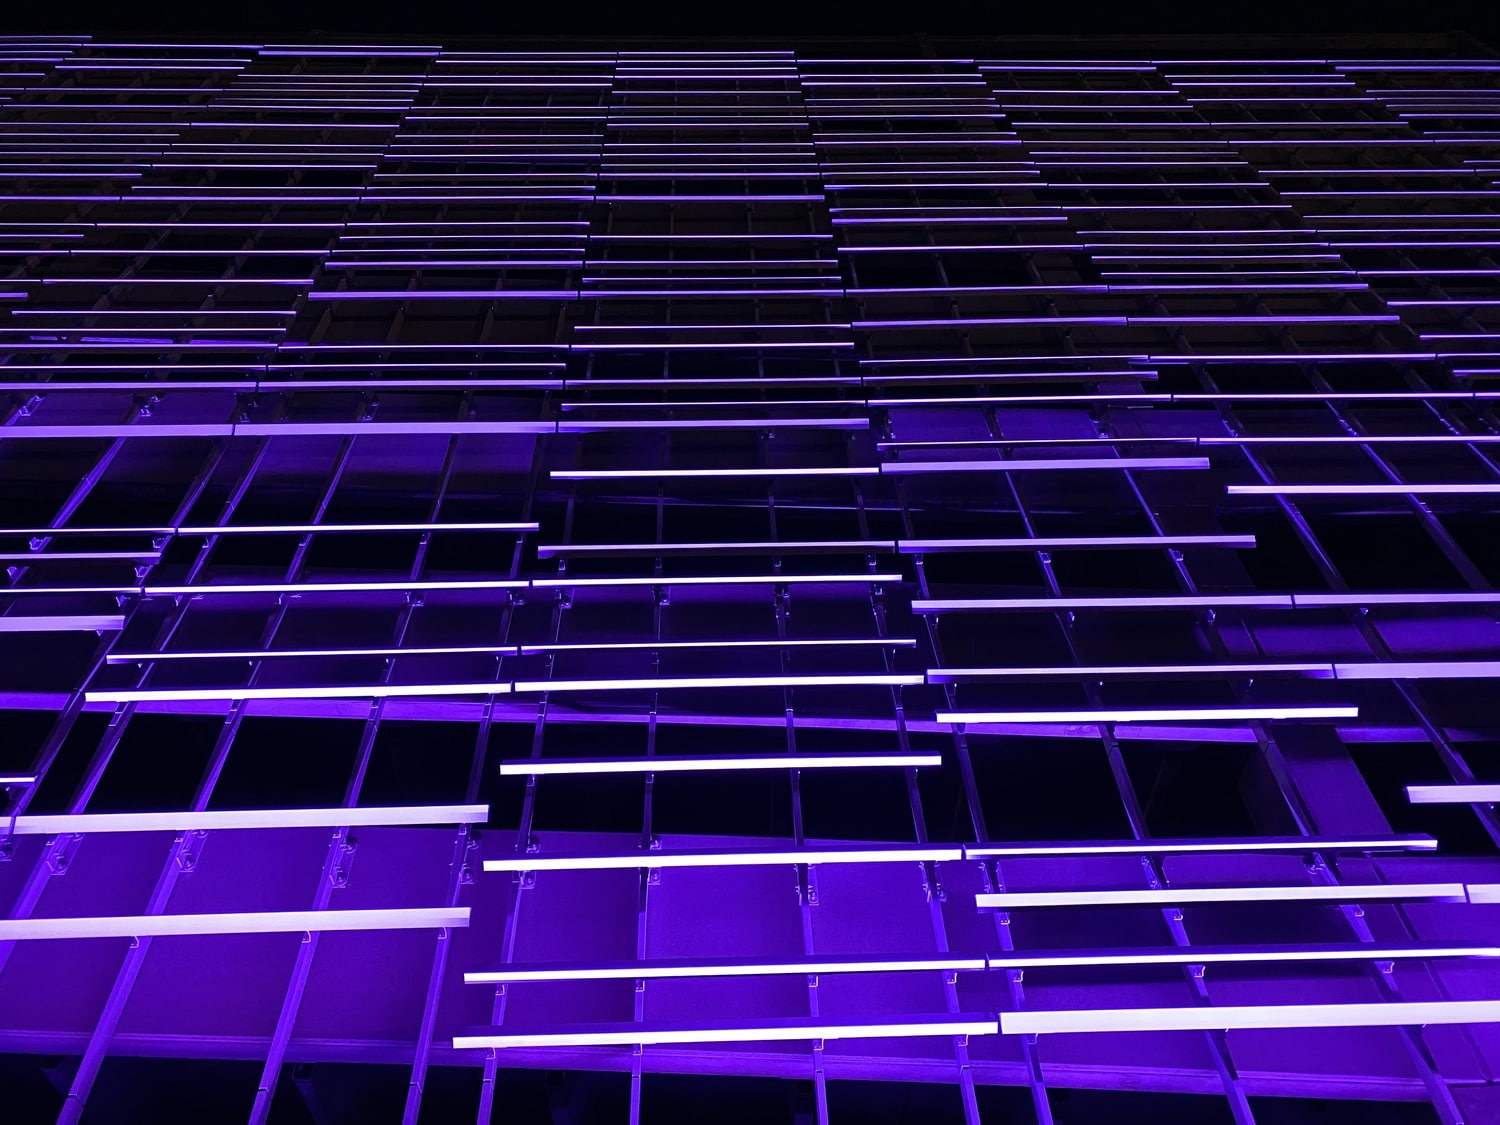
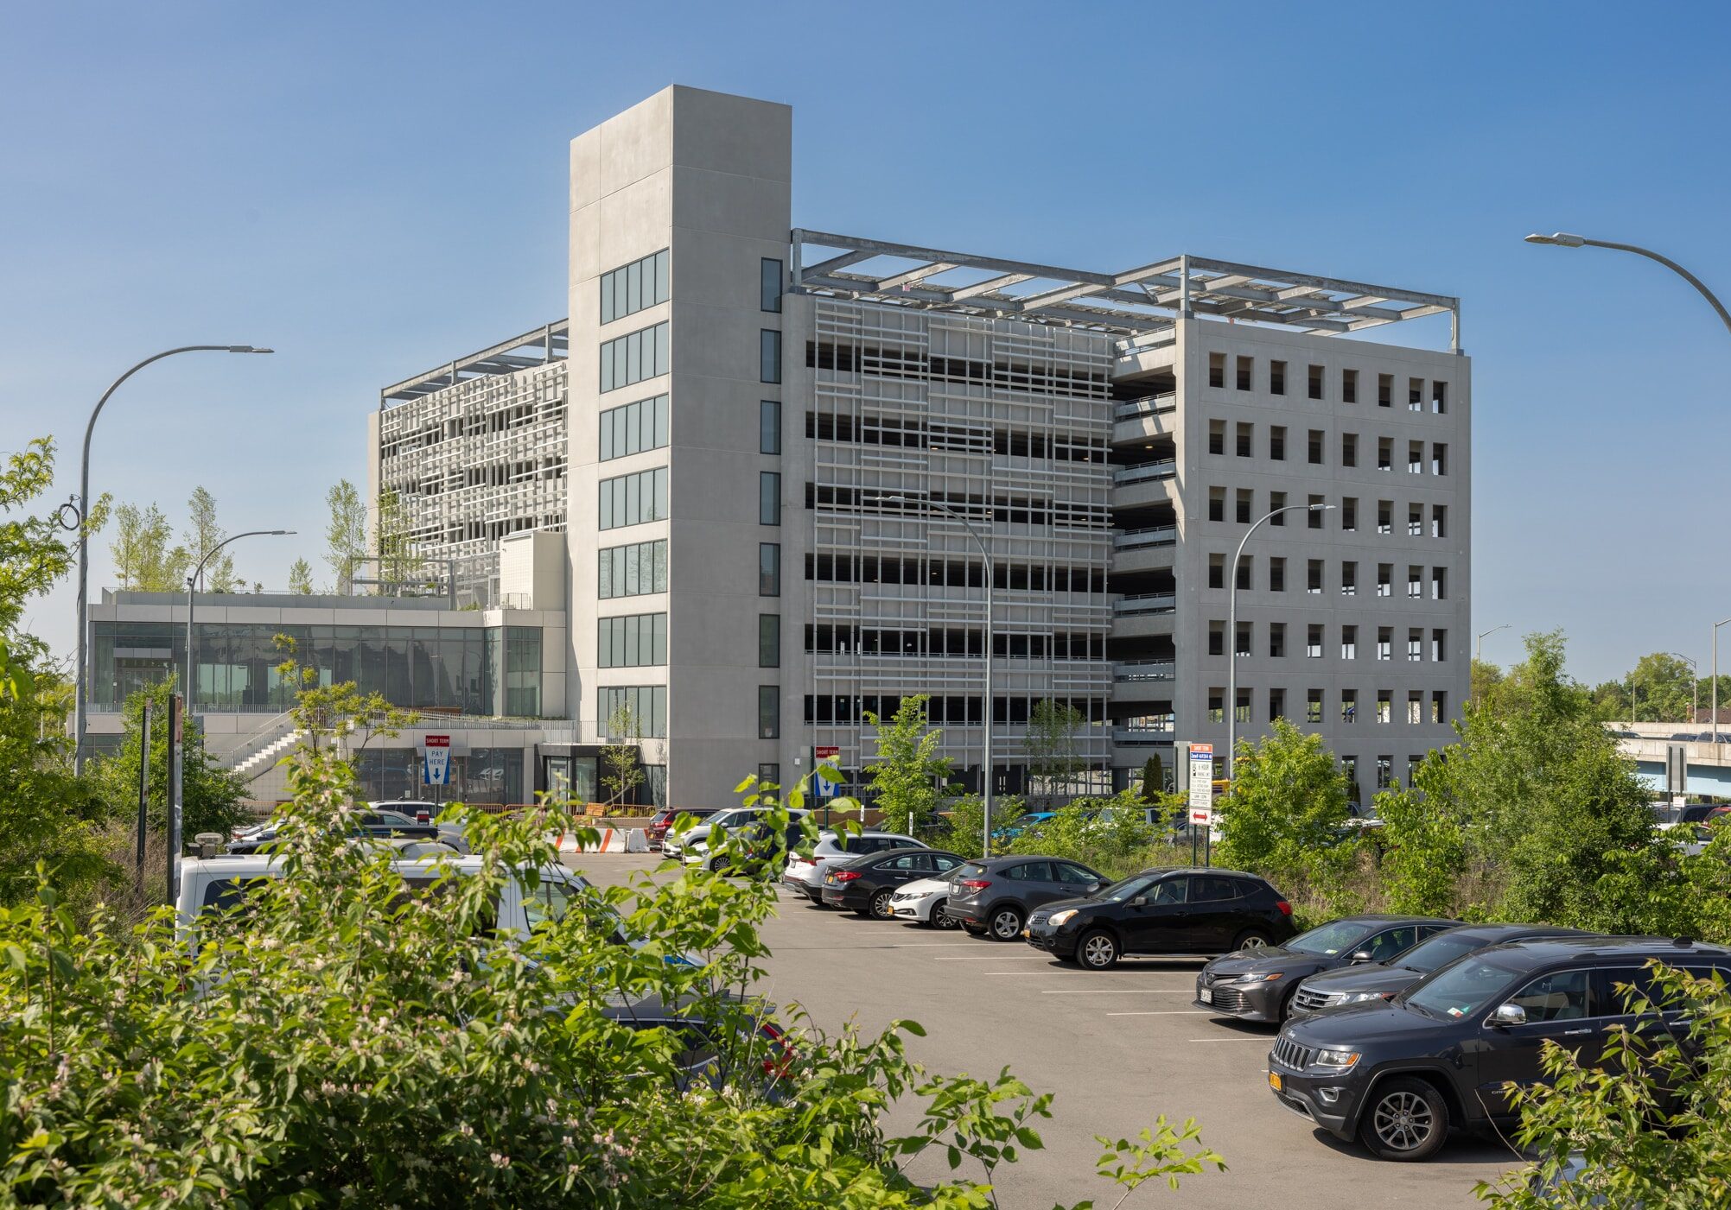
The project includes facade screening elements designed to conceal parked vehicles and engage with neighborhood with a dynamic LED lighting feature.
Facade screening softens the garage’s massing while integrating with the surrounding neighborhood and concealing parked vehicles from view.
One of the first ground-up design-build project pursued by the City of New York
Marvel, partnered with Urbahn Architects and Hunter Roberts Construction, were awarded the project through an open, competitive selection process. Anchoring a corner, the bulk of the parking garage faces adjacent highways while the lower community center is closely connected to the pedestrian scale of 126th Street and open park space adjacent to Borough Hall. The building steps back from an adjacent new facility, creating an open pedestrian plaza and passageway filled with plantings upon the ground level and rooftops to suggest an extension of the park.
Connecting to nature through a green roof and planted plaza that extend the park experience and enhance pedestrian access to the civic center.
Anchoring a corner, the bulk of the parking garage faces adjacent highways while the lower community center is closely connected to the pedestrian scale of 126th Street and open park space adjacent to Borough Hall.
Sustainability features such as a partial planted green roof, EV chargers, solar panels plus high efficiency lighting are a highlight of the project.
"This project opened an entire state region to the virtues of design-build done right, setting a new precedent for future projects."
Jury of Design Build Institute of America
According to The New York City's Department of Design & Construction, the facility was completed in 22 months – less than half the time expected under the old lowest bidder contracting system – and with cost savings of $12.9 million.
Providing over 600 new parking spaces for the community, the garage also includes over 30 charging stations for electric vehicles with infrastructure for over 100 charging stations.
Facade screening softens the garage’s massing while integrating with the surrounding neighborhood and concealing parked vehicles from view.


Queens Garage & Community Space
One of the first ground-up design-build project pursued by the City of New York
Marvel, partnered with Urbahn Architects and Hunter Roberts Construction, were awarded the project through an open, competitive selection process. Anchoring a corner, the bulk of the parking garage faces adjacent highways while the lower community center is closely connected to the pedestrian scale of 126th Street and open park space adjacent to Borough Hall. The building steps back from an adjacent new facility, creating an open pedestrian plaza and passageway filled with plantings upon the ground level and rooftops to suggest an extension of the park.
Anchoring a corner, the bulk of the parking garage faces adjacent highways while the lower community center is closely connected to the pedestrian scale of 126th Street and open park space adjacent to Borough Hall.
Connecting to nature through a green roof and planted plaza that extend the park experience and enhance pedestrian access to the civic center.
The project enhances the civic center campus by incorporating public spaces like a monumental stair leading to a terrace overlooking the park and offers accessible entrances, landscaped seating, and visual continuity between indoor and outdoor spaces.
The facility was completed in 22 months – less than half the time expected under the old lowest bidder contracting system – and with cost savings of $12.9 million.
Providing over 600 new parking spaces for the community, the garage also includes over 30 charging stations for electric vehicles with infrastructure for over 100 charging stations.
“This project opened an entire state region to the virtues of design-build done right, setting a new precedent for future projects.”
Sustainability features such as a partial planted green roof, EV chargers, solar panels plus high efficiency lighting are a highlight of the project.
The project includes facade screening elements designed to conceal parked vehicles and engage with neighborhood with a dynamic LED lighting feature.
Facade screening softens the garage’s massing while integrating with the surrounding neighborhood and concealing parked vehicles from view.
One of the first ground-up design-build project pursued by the City of New York
Marvel, partnered with Urbahn Architects and Hunter Roberts Construction, were awarded the project through an open, competitive selection process. Anchoring a corner, the bulk of the parking garage faces adjacent highways while the lower community center is closely connected to the pedestrian scale of 126th Street and open park space adjacent to Borough Hall. The building steps back from an adjacent new facility, creating an open pedestrian plaza and passageway filled with plantings upon the ground level and rooftops to suggest an extension of the park.
Connecting to nature through a green roof and planted plaza that extend the park experience and enhance pedestrian access to the civic center.
Anchoring a corner, the bulk of the parking garage faces adjacent highways while the lower community center is closely connected to the pedestrian scale of 126th Street and open park space adjacent to Borough Hall.
Sustainability features such as a partial planted green roof, EV chargers, solar panels plus high efficiency lighting are a highlight of the project.
"This project opened an entire state region to the virtues of design-build done right, setting a new precedent for future projects."
Jury of Design Build Institute of America
According to The New York City's Department of Design & Construction, the facility was completed in 22 months – less than half the time expected under the old lowest bidder contracting system – and with cost savings of $12.9 million.
Providing over 600 new parking spaces for the community, the garage also includes over 30 charging stations for electric vehicles with infrastructure for over 100 charging stations.
Facade screening softens the garage’s massing while integrating with the surrounding neighborhood and concealing parked vehicles from view.
Queens Garage & Community Space
One of the first ground-up design-build project pursued by the City of New York
Marvel, partnered with Urbahn Architects and Hunter Roberts Construction, were awarded the project through an open, competitive selection process. Anchoring a corner, the bulk of the parking garage faces adjacent highways while the lower community center is closely connected to the pedestrian scale of 126th Street and open park space adjacent to Borough Hall. The building steps back from an adjacent new facility, creating an open pedestrian plaza and passageway filled with plantings upon the ground level and rooftops to suggest an extension of the park.
Anchoring a corner, the bulk of the parking garage faces adjacent highways while the lower community center is closely connected to the pedestrian scale of 126th Street and open park space adjacent to Borough Hall.
Connecting to nature through a green roof and planted plaza that extend the park experience and enhance pedestrian access to the civic center.
The project enhances the civic center campus by incorporating public spaces like a monumental stair leading to a terrace overlooking the park and offers accessible entrances, landscaped seating, and visual continuity between indoor and outdoor spaces.
The facility was completed in 22 months – less than half the time expected under the old lowest bidder contracting system – and with cost savings of $12.9 million.
Providing over 600 new parking spaces for the community, the garage also includes over 30 charging stations for electric vehicles with infrastructure for over 100 charging stations.
“This project opened an entire state region to the virtues of design-build done right, setting a new precedent for future projects.”
Sustainability features such as a partial planted green roof, EV chargers, solar panels plus high efficiency lighting are a highlight of the project.
The project includes facade screening elements designed to conceal parked vehicles and engage with neighborhood with a dynamic LED lighting feature.
Facade screening softens the garage’s massing while integrating with the surrounding neighborhood and concealing parked vehicles from view.
One of the first ground-up design-build project pursued by the City of New York
Marvel, partnered with Urbahn Architects and Hunter Roberts Construction, were awarded the project through an open, competitive selection process. Anchoring a corner, the bulk of the parking garage faces adjacent highways while the lower community center is closely connected to the pedestrian scale of 126th Street and open park space adjacent to Borough Hall. The building steps back from an adjacent new facility, creating an open pedestrian plaza and passageway filled with plantings upon the ground level and rooftops to suggest an extension of the park.
Connecting to nature through a green roof and planted plaza that extend the park experience and enhance pedestrian access to the civic center.
Anchoring a corner, the bulk of the parking garage faces adjacent highways while the lower community center is closely connected to the pedestrian scale of 126th Street and open park space adjacent to Borough Hall.
Sustainability features such as a partial planted green roof, EV chargers, solar panels plus high efficiency lighting are a highlight of the project.
"This project opened an entire state region to the virtues of design-build done right, setting a new precedent for future projects."
Jury of Design Build Institute of America
According to The New York City's Department of Design & Construction, the facility was completed in 22 months – less than half the time expected under the old lowest bidder contracting system – and with cost savings of $12.9 million.
Providing over 600 new parking spaces for the community, the garage also includes over 30 charging stations for electric vehicles with infrastructure for over 100 charging stations.