

Saint Ann’s School
Accommodating an expanding curriculum and growing student population.
Marvel designed a phased expansion plan focusing on the 100-year-old Bosworth Building and two 19th-century townhouses. The renovation includes a new school commons, expanded lobby, flexible spaces, music and dance facilities, academic classrooms, and a visual arts center. The design emphasizes preserving the school's pedagogy and provides the infrastructure for future renovations.
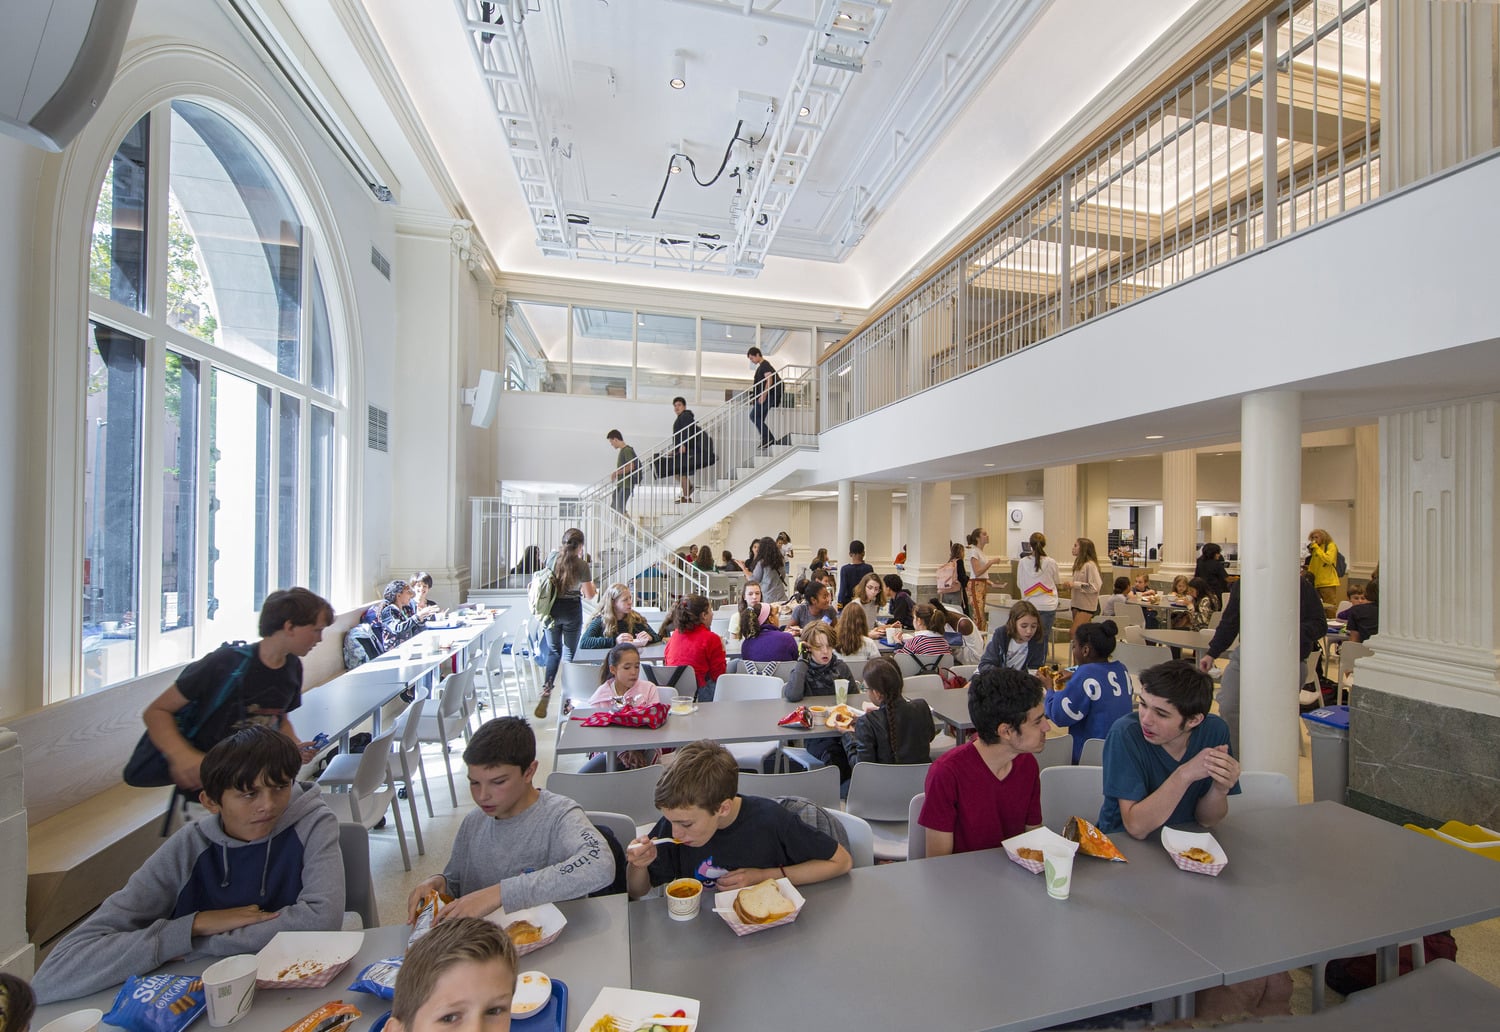
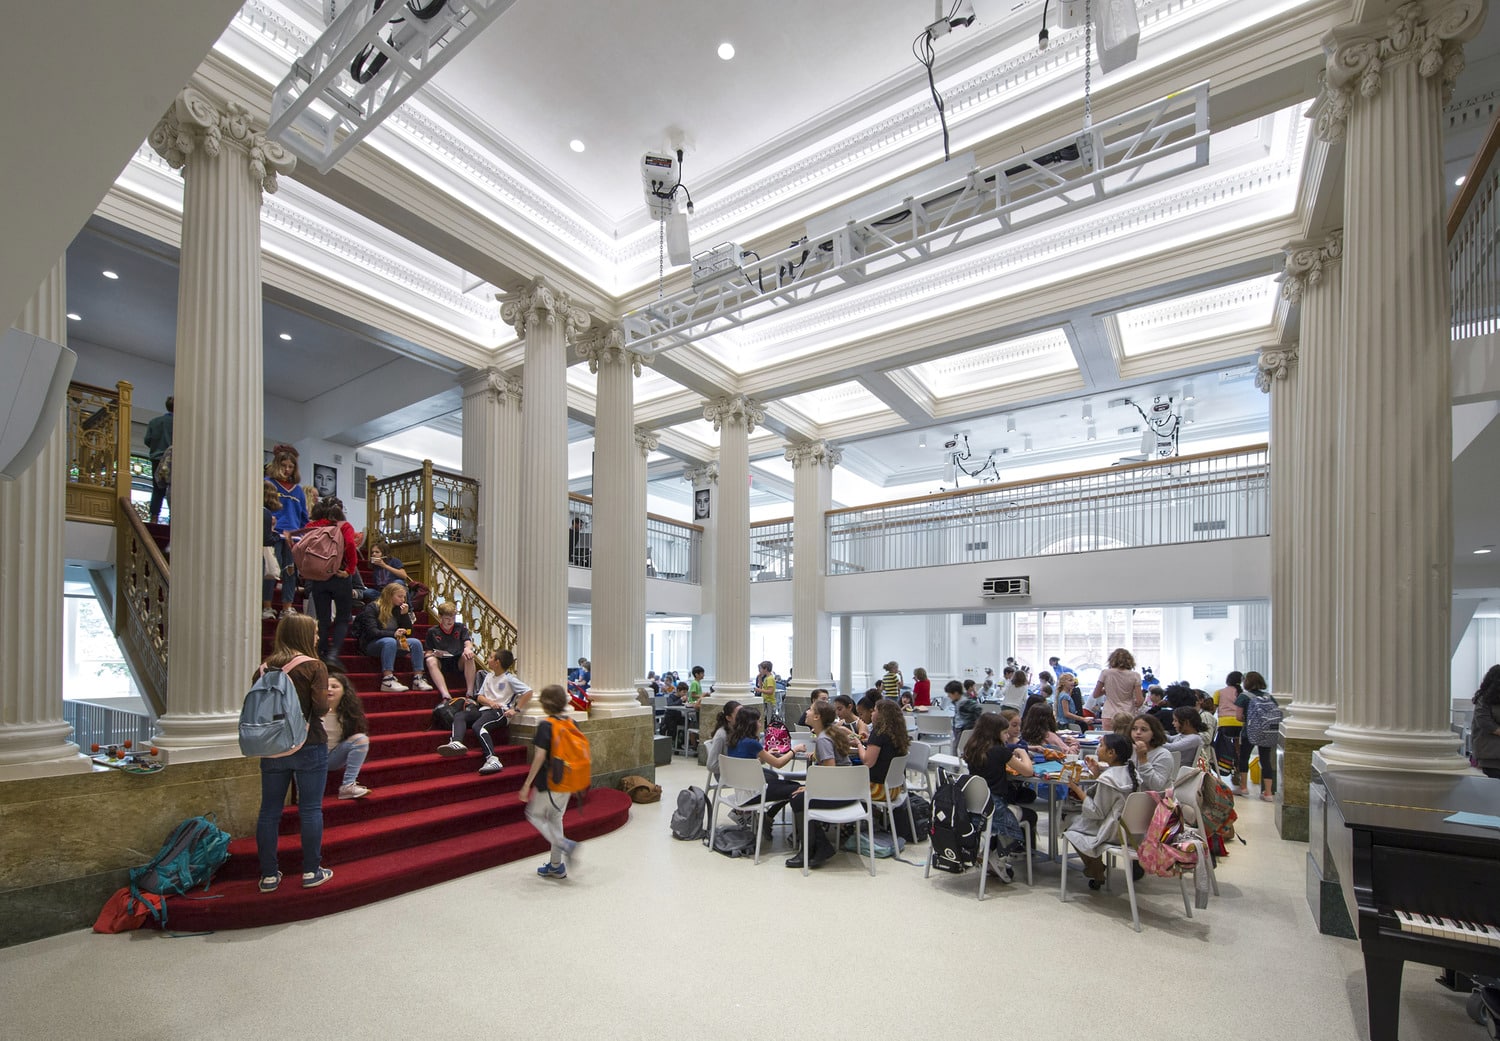
Consolidation of egress and circulation created the opportunity for bright, open double-height central commons for the school.
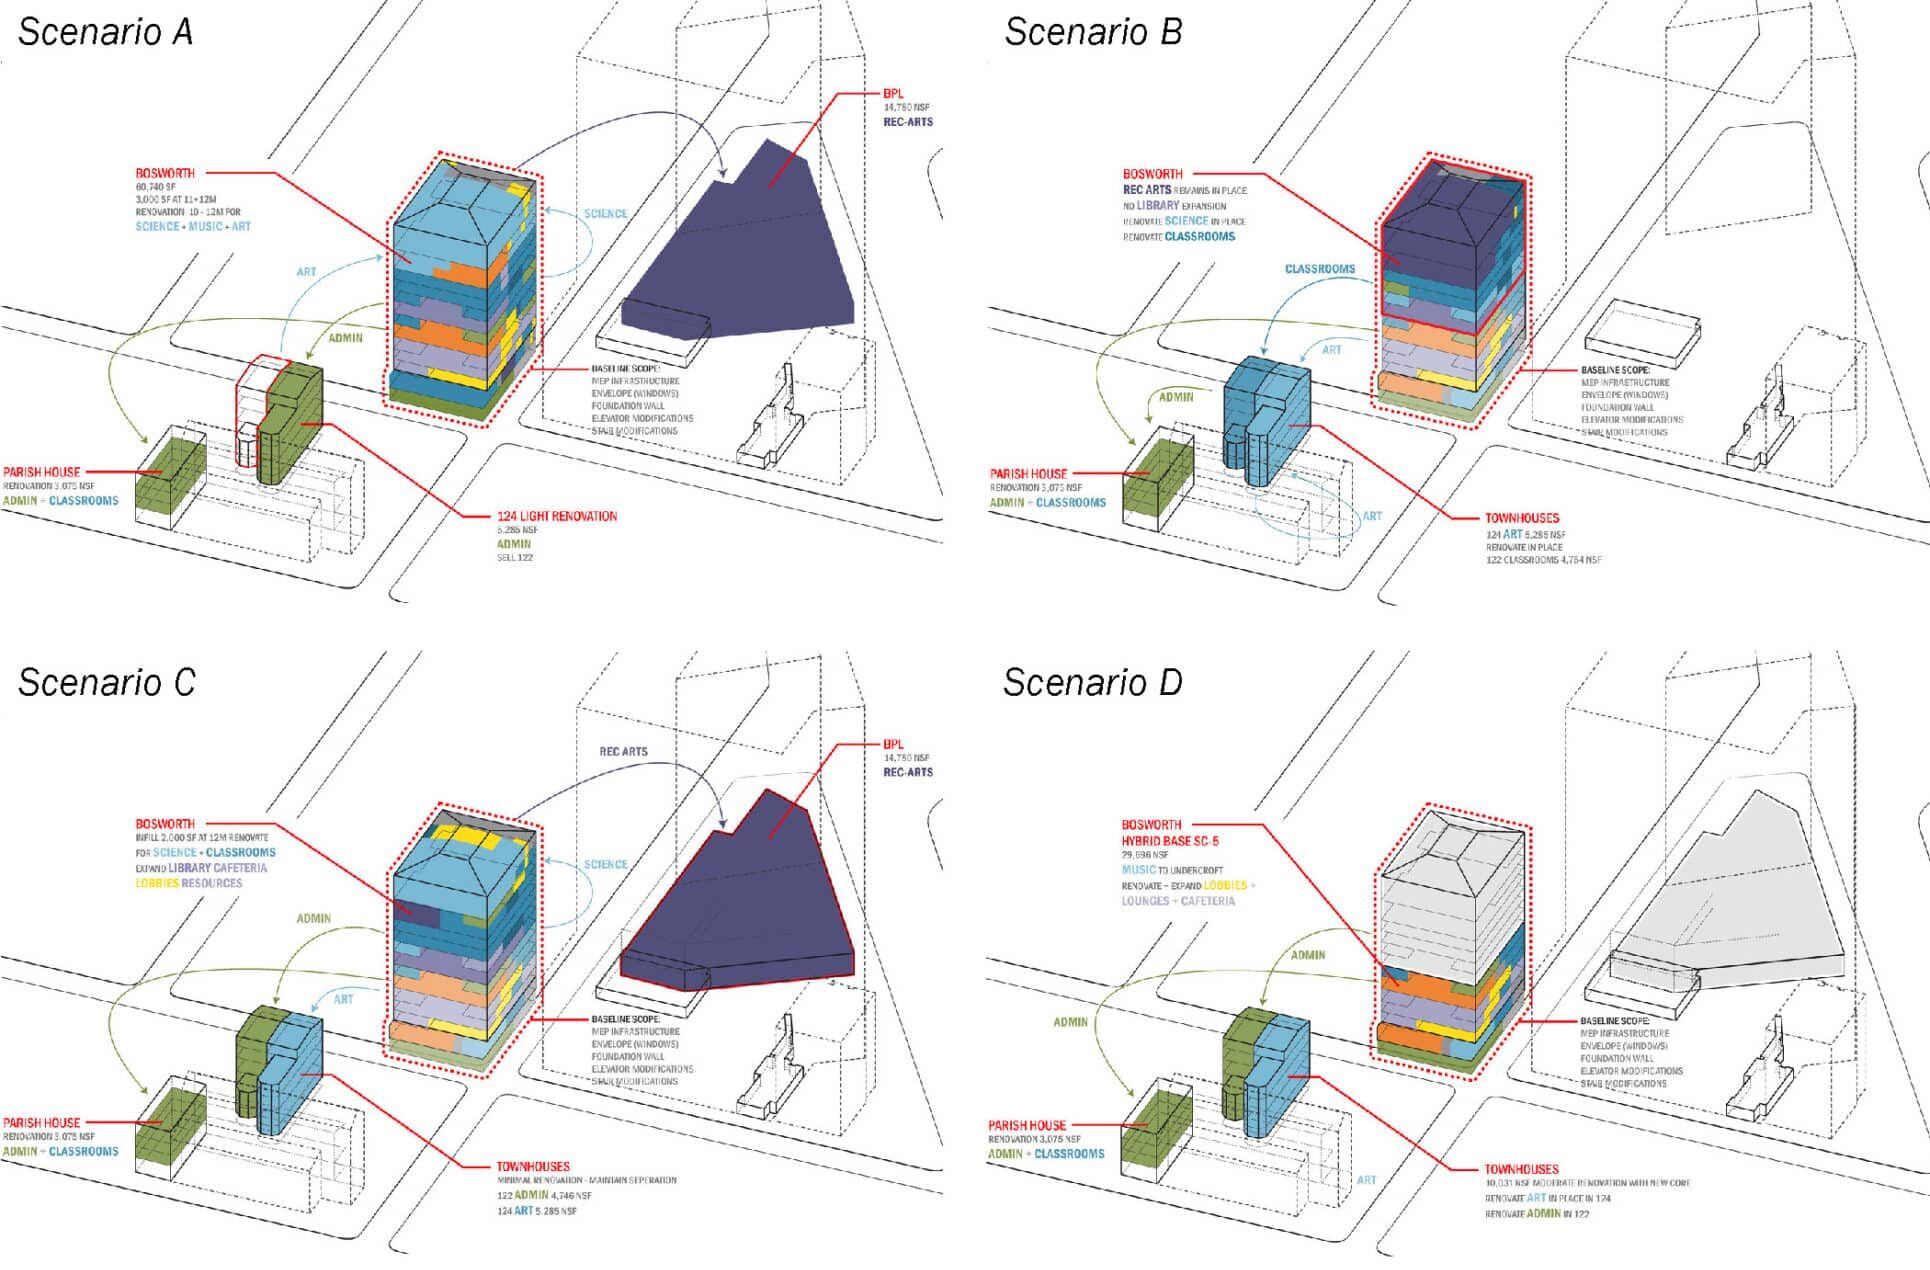
Marvel worked with Saint Ann’s School on possible options for campus expansion to find a programming and planning solution for their expanding Brooklyn campus. Key factors were the need for right-sized learning spaces, as well as communal spaces desired by the school community.
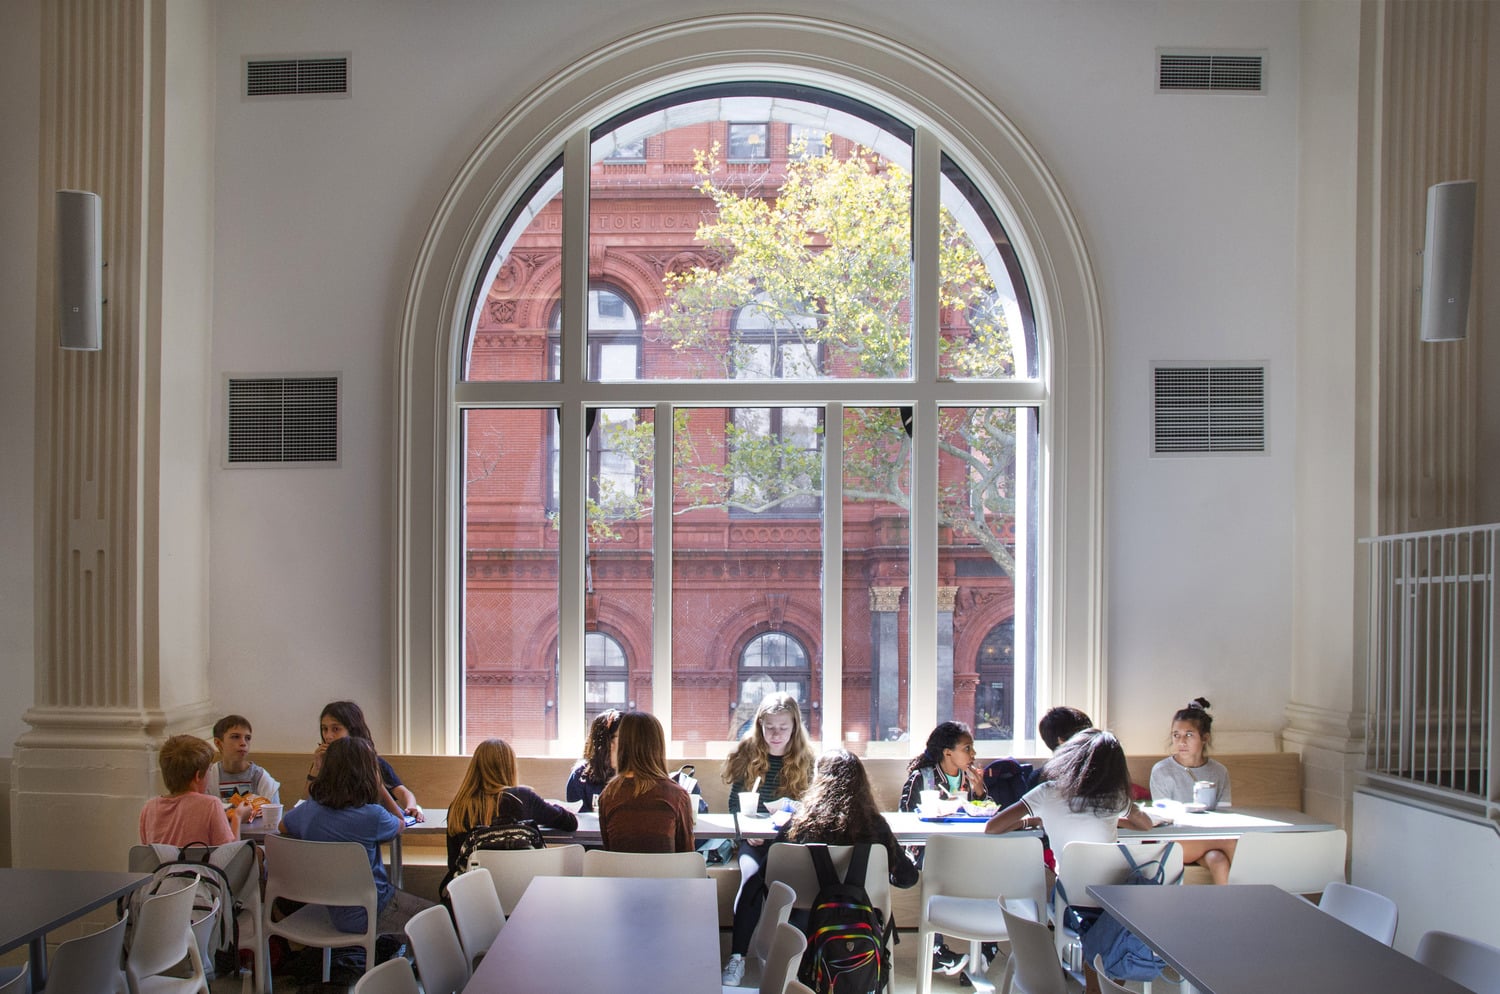
Enclosing partitions were demolished, opening up the entire floor for daylight to pass through double-height historic arched windows.
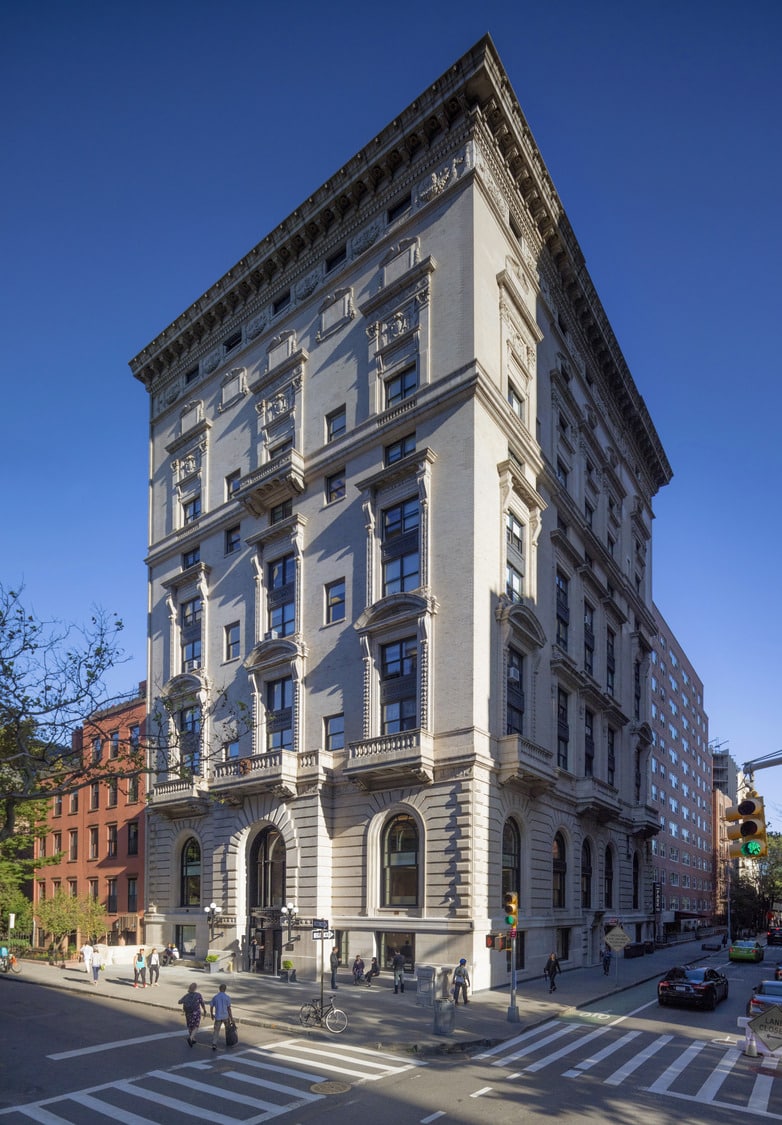
The heart of the School is the 100-year old, 13-story Bosworth Building, home to 735 students in grades 4 through 12.
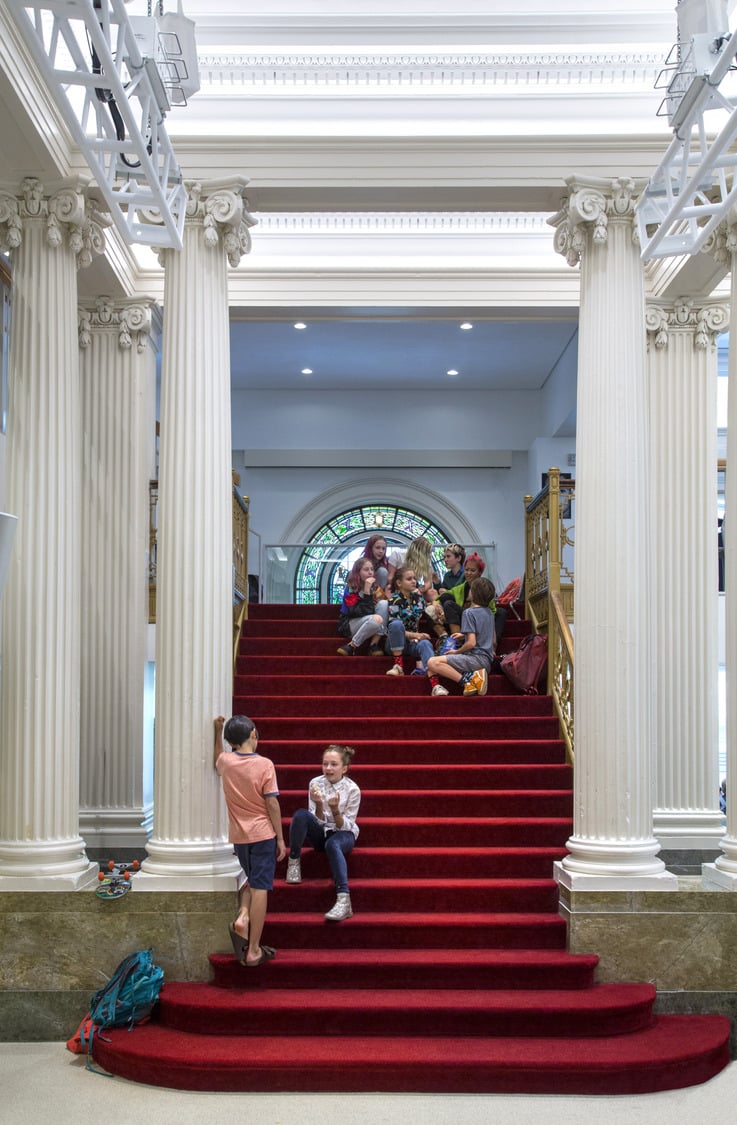
The new commons is focused around the iconic 'Red Stair' where assembly, performances, and impromptu gatherings can take place.
The building's design references the historic condition and brings light to the cellar level classrooms through glass pucks laid into precast concrete panels at the sidewalk.
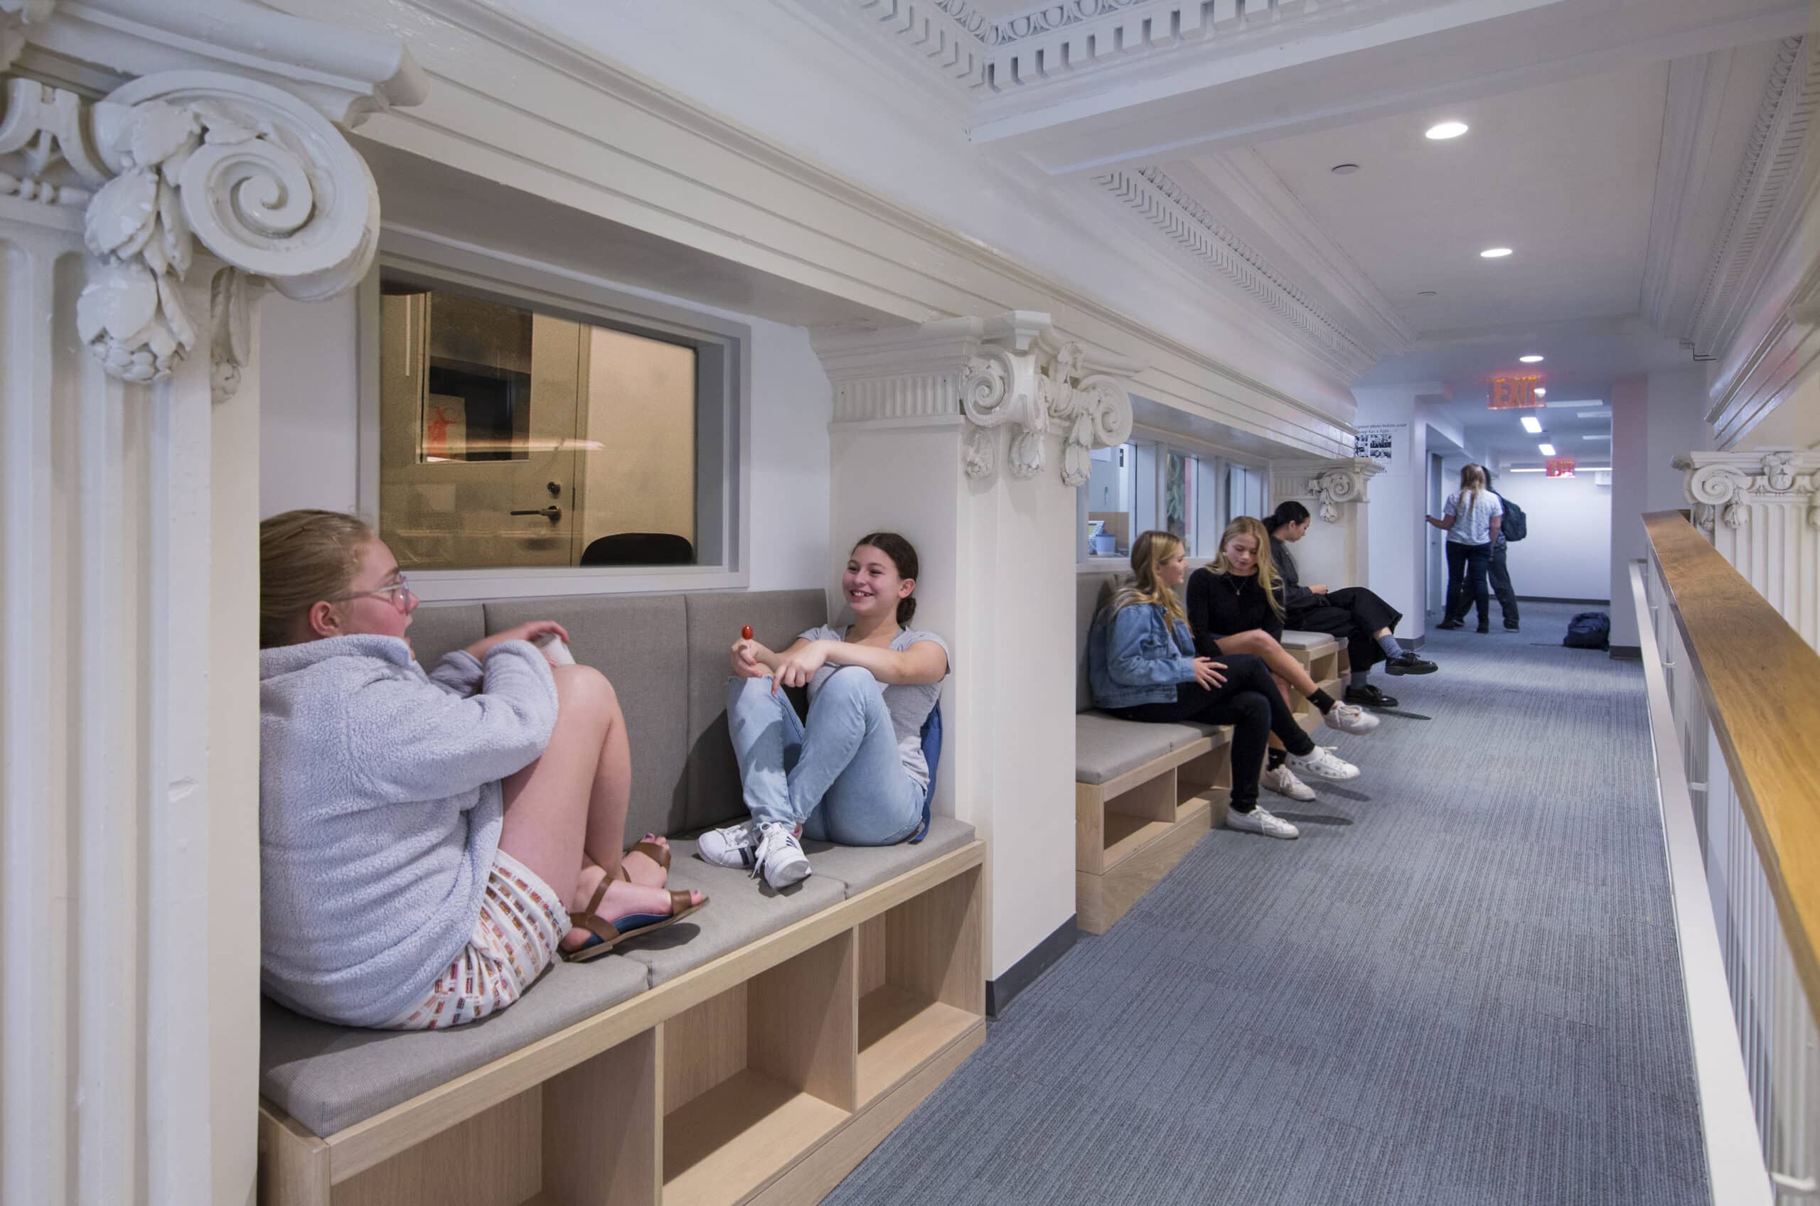
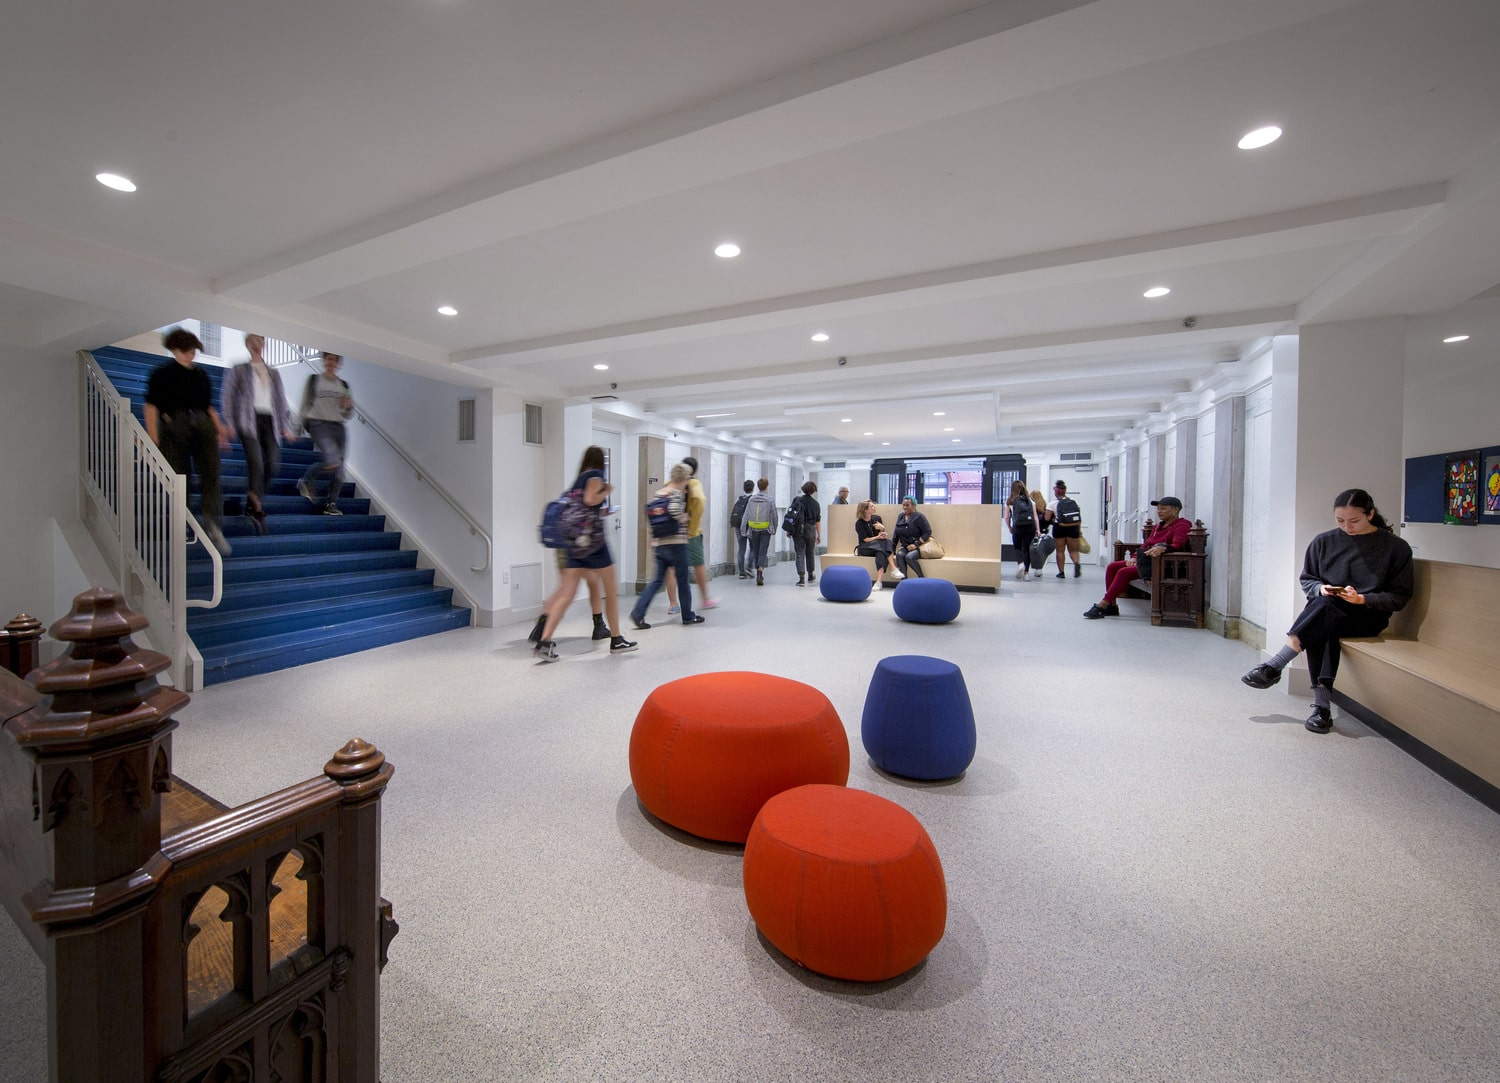
Hallways are configured to accommodate flexible gathering and seating areas.

The Red Stair was used to develop a new language that both preserves and takes cues from cherished qualities of the existing building while, at the same time, speaking to the ever-evolving curriculum and culture of Saint Ann’s.
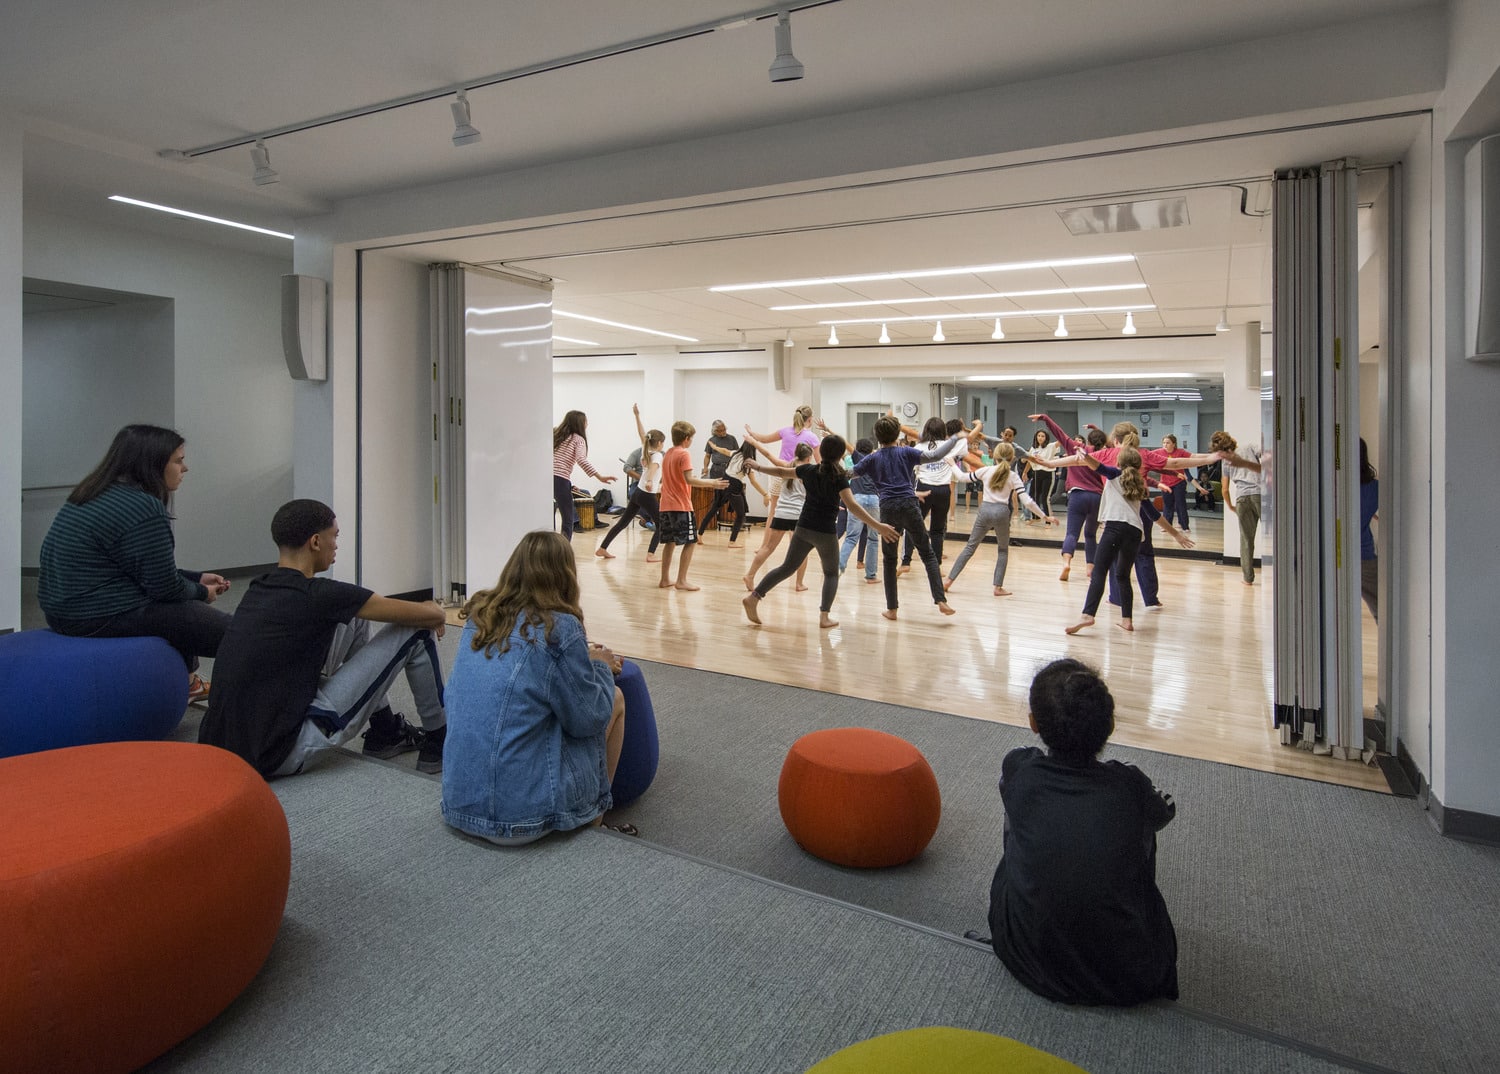
The dance studio opens to create a large rehearsal and performance space at the cellar level.
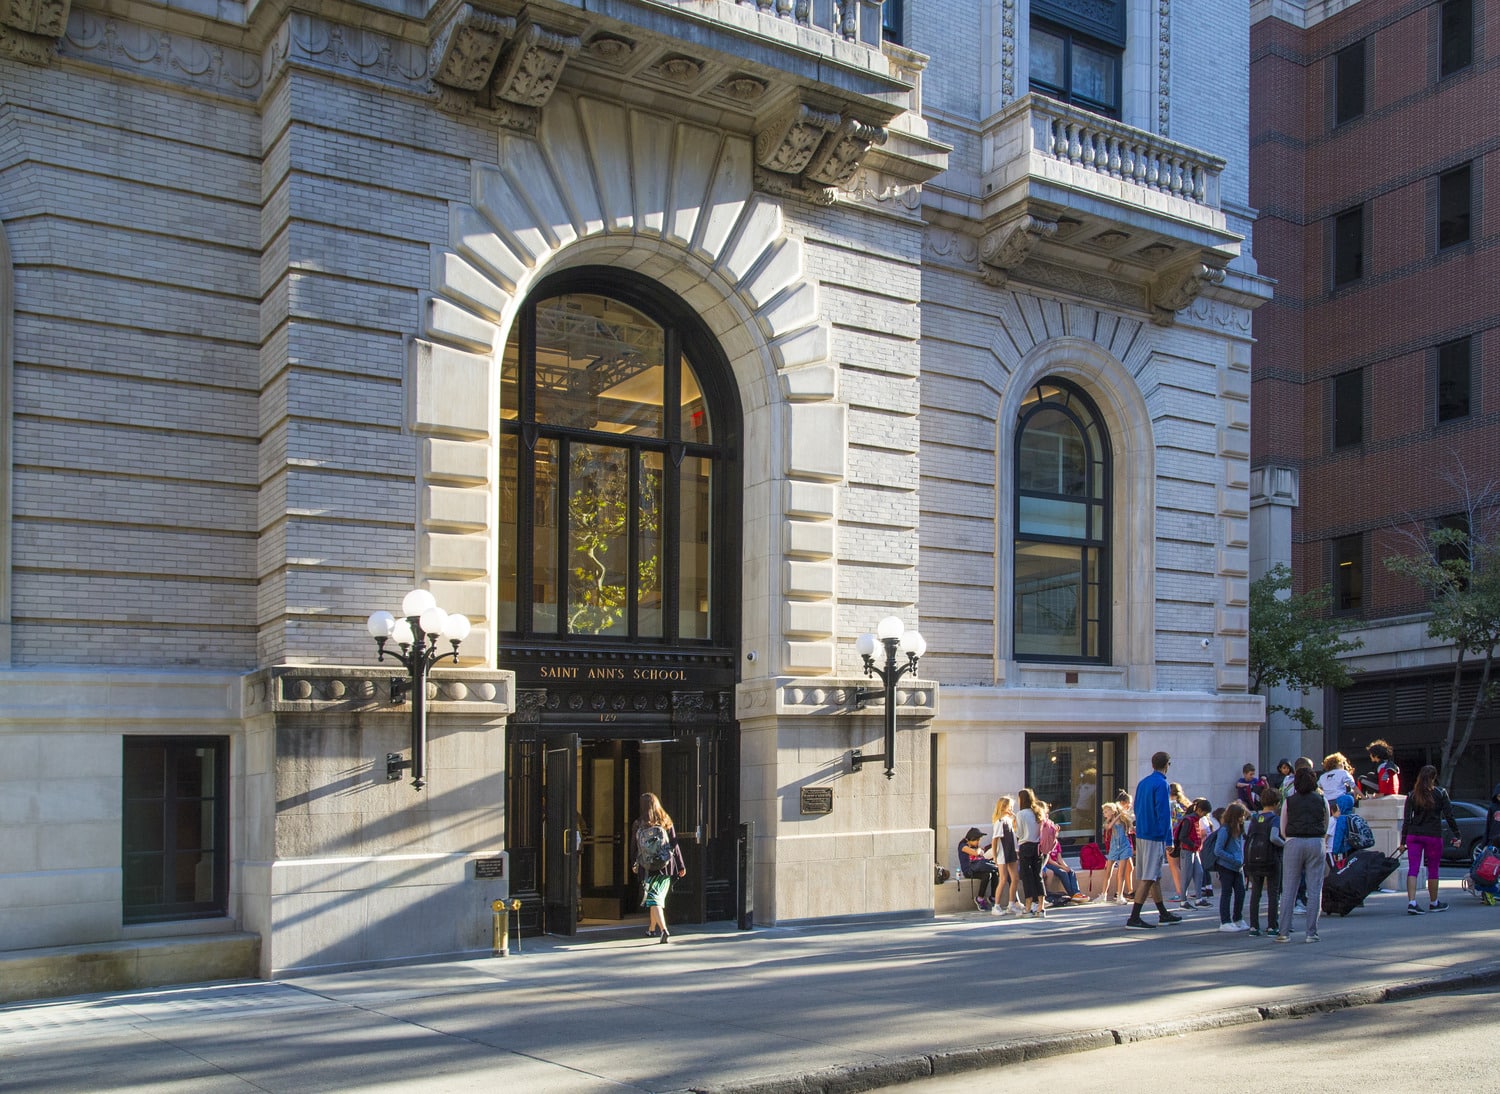
An enlarged, open entry lobby was created to welcome the community and streamline access to the lower floors.
Accommodating an expanding curriculum and growing student population.
Marvel designed a phased expansion plan focusing on the 100-year-old Bosworth Building and two 19th-century townhouses. The renovation includes a new school commons, expanded lobby, flexible spaces, music and dance facilities, academic classrooms, and a visual arts center. The design emphasizes preserving the school's pedagogy and provides the infrastructure for future renovations.
Dining configuration at lunchtime in the Red Stair Commons.
Consolidation of egress and circulation created the opportunity for bright, open double-height central commons for the school.
Marvel worked with Saint Ann’s School on possible options for campus expansion to find a programming and planning solution for their expanding Brooklyn campus. Key factors were the need for right-sized learning spaces, as well as communal spaces desired by the school community.
Enclosing partitions were demolished, opening up the entire floor for daylight to pass through double-height historic arched windows.
The heart of the School is the 100-year old, 13-story Bosworth Building, home to 735 students in grades 4 through 12.
The new commons is focused around the iconic 'Red Stair' where assembly, performances, and impromptu gatherings can take place.
The building's design references the historic condition and brings light to the cellar level classrooms through glass pucks laid into precast concrete panels at the sidewalk.
The Red Stair was used to develop a new language that both preserves and takes cues from cherished qualities of the existing building while, at the same time, speaking to the ever-evolving curriculum and culture of Saint Ann’s.
The dance studio opens to create a large rehearsal and performance space at the cellar level.
An enlarged, open entry lobby was created to welcome the community and streamline access to the lower floors.


Saint Ann’s School
Accommodating an expanding curriculum and growing student population.
Marvel designed a phased expansion plan focusing on the 100-year-old Bosworth Building and two 19th-century townhouses. The renovation includes a new school commons, expanded lobby, flexible spaces, music and dance facilities, academic classrooms, and a visual arts center. The design emphasizes preserving the school's pedagogy and provides the infrastructure for future renovations.
Consolidation of egress and circulation created the opportunity for bright, open double-height central commons for the school.
Marvel worked with Saint Ann’s School on possible options for campus expansion to find a programming and planning solution for their expanding Brooklyn campus. Key factors were the need for right-sized learning spaces, as well as communal spaces desired by the school community.
Enclosing partitions were demolished, opening up the entire floor for daylight to pass through double-height historic arched windows.
The heart of the School is the 100-year old, 13-story Bosworth Building, home to 735 students in grades 4 through 12.
The new commons is focused around the iconic 'Red Stair' where assembly, performances, and impromptu gatherings can take place.
The building's design references the historic condition and brings light to the cellar level classrooms through glass pucks laid into precast concrete panels at the sidewalk.
Hallways are configured to accommodate flexible gathering and seating areas.
The Red Stair was used to develop a new language that both preserves and takes cues from cherished qualities of the existing building while, at the same time, speaking to the ever-evolving curriculum and culture of Saint Ann’s.
The dance studio opens to create a large rehearsal and performance space at the cellar level.
An enlarged, open entry lobby was created to welcome the community and streamline access to the lower floors.
Accommodating an expanding curriculum and growing student population.
Marvel designed a phased expansion plan focusing on the 100-year-old Bosworth Building and two 19th-century townhouses. The renovation includes a new school commons, expanded lobby, flexible spaces, music and dance facilities, academic classrooms, and a visual arts center. The design emphasizes preserving the school's pedagogy and provides the infrastructure for future renovations.
Dining configuration at lunchtime in the Red Stair Commons.
Consolidation of egress and circulation created the opportunity for bright, open double-height central commons for the school.
Marvel worked with Saint Ann’s School on possible options for campus expansion to find a programming and planning solution for their expanding Brooklyn campus. Key factors were the need for right-sized learning spaces, as well as communal spaces desired by the school community.
Enclosing partitions were demolished, opening up the entire floor for daylight to pass through double-height historic arched windows.
The heart of the School is the 100-year old, 13-story Bosworth Building, home to 735 students in grades 4 through 12.
The new commons is focused around the iconic 'Red Stair' where assembly, performances, and impromptu gatherings can take place.
The building's design references the historic condition and brings light to the cellar level classrooms through glass pucks laid into precast concrete panels at the sidewalk.
The Red Stair was used to develop a new language that both preserves and takes cues from cherished qualities of the existing building while, at the same time, speaking to the ever-evolving curriculum and culture of Saint Ann’s.
The dance studio opens to create a large rehearsal and performance space at the cellar level.
An enlarged, open entry lobby was created to welcome the community and streamline access to the lower floors.
Saint Ann’s School
Accommodating an expanding curriculum and growing student population.
Marvel designed a phased expansion plan focusing on the 100-year-old Bosworth Building and two 19th-century townhouses. The renovation includes a new school commons, expanded lobby, flexible spaces, music and dance facilities, academic classrooms, and a visual arts center. The design emphasizes preserving the school's pedagogy and provides the infrastructure for future renovations.
Consolidation of egress and circulation created the opportunity for bright, open double-height central commons for the school.
Marvel worked with Saint Ann’s School on possible options for campus expansion to find a programming and planning solution for their expanding Brooklyn campus. Key factors were the need for right-sized learning spaces, as well as communal spaces desired by the school community.
Enclosing partitions were demolished, opening up the entire floor for daylight to pass through double-height historic arched windows.
The heart of the School is the 100-year old, 13-story Bosworth Building, home to 735 students in grades 4 through 12.
The new commons is focused around the iconic 'Red Stair' where assembly, performances, and impromptu gatherings can take place.
The building's design references the historic condition and brings light to the cellar level classrooms through glass pucks laid into precast concrete panels at the sidewalk.
Hallways are configured to accommodate flexible gathering and seating areas.
The Red Stair was used to develop a new language that both preserves and takes cues from cherished qualities of the existing building while, at the same time, speaking to the ever-evolving curriculum and culture of Saint Ann’s.
The dance studio opens to create a large rehearsal and performance space at the cellar level.
An enlarged, open entry lobby was created to welcome the community and streamline access to the lower floors.
Accommodating an expanding curriculum and growing student population.
Marvel designed a phased expansion plan focusing on the 100-year-old Bosworth Building and two 19th-century townhouses. The renovation includes a new school commons, expanded lobby, flexible spaces, music and dance facilities, academic classrooms, and a visual arts center. The design emphasizes preserving the school's pedagogy and provides the infrastructure for future renovations.
Dining configuration at lunchtime in the Red Stair Commons.
Consolidation of egress and circulation created the opportunity for bright, open double-height central commons for the school.
Marvel worked with Saint Ann’s School on possible options for campus expansion to find a programming and planning solution for their expanding Brooklyn campus. Key factors were the need for right-sized learning spaces, as well as communal spaces desired by the school community.
Enclosing partitions were demolished, opening up the entire floor for daylight to pass through double-height historic arched windows.
The heart of the School is the 100-year old, 13-story Bosworth Building, home to 735 students in grades 4 through 12.
The new commons is focused around the iconic 'Red Stair' where assembly, performances, and impromptu gatherings can take place.
The building's design references the historic condition and brings light to the cellar level classrooms through glass pucks laid into precast concrete panels at the sidewalk.
The Red Stair was used to develop a new language that both preserves and takes cues from cherished qualities of the existing building while, at the same time, speaking to the ever-evolving curriculum and culture of Saint Ann’s.
The dance studio opens to create a large rehearsal and performance space at the cellar level.