

Rockaway Village
Transforming a neglected neighborhood into a vibrant downtown for residents and visitors alike.
In the center of Downtown Far Rockaway in Queens, Marvel is concluding an ambitious project to bring 1,700 new affordable housing units to an under-utilized site between the A-train terminus and the Long Island Rail Road in order to create a more vibrant, supportive community through socially thoughtful design.
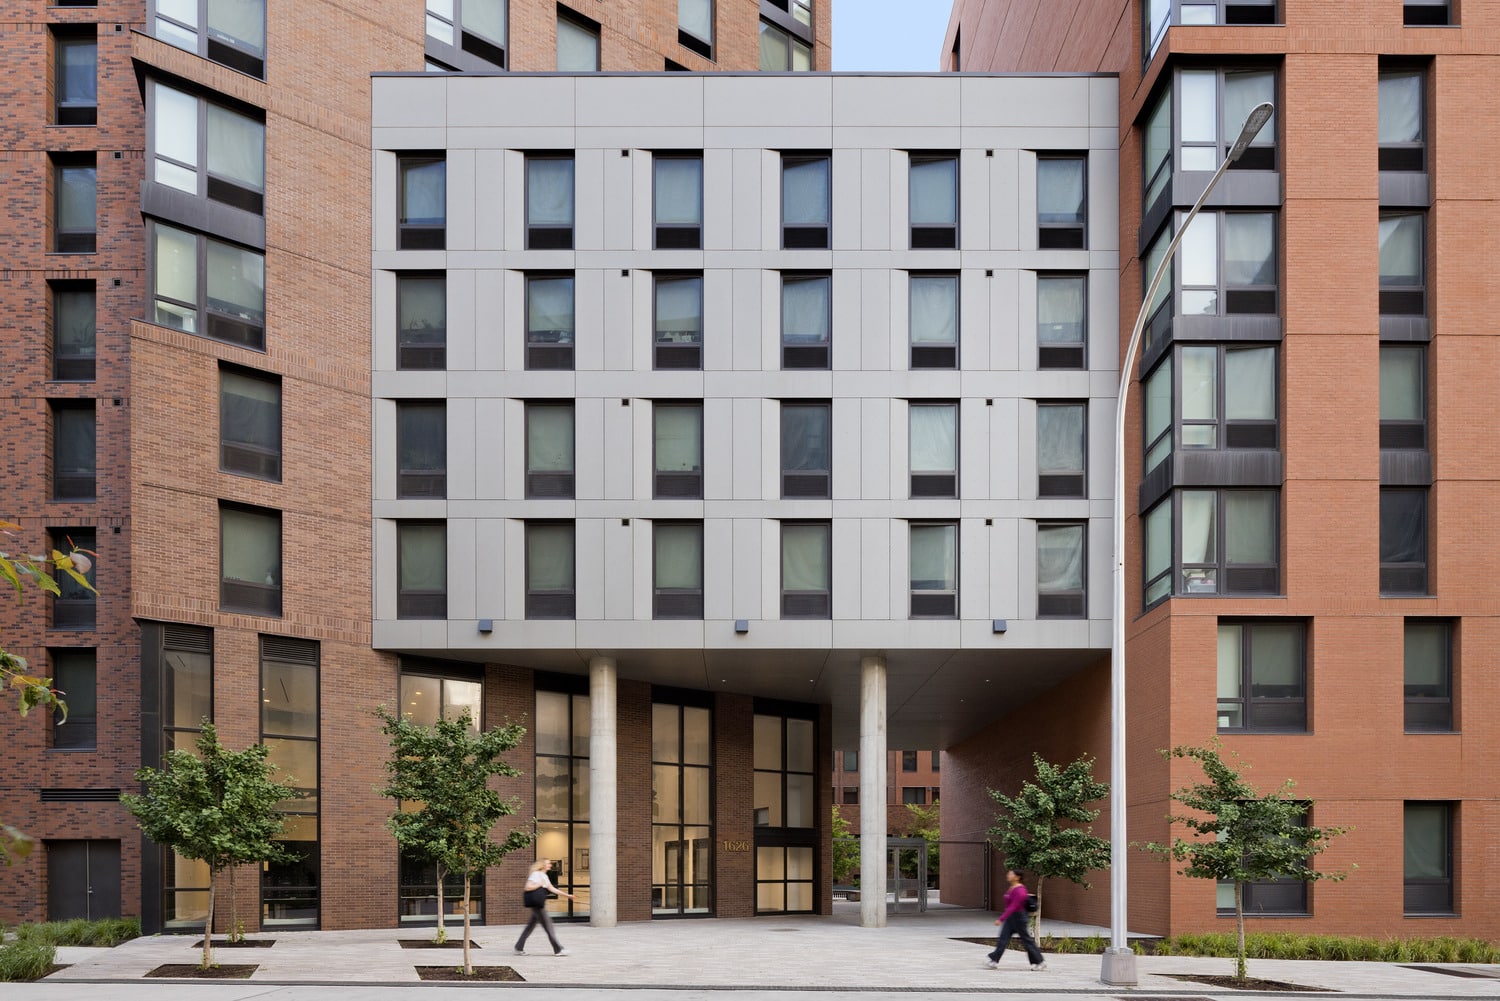
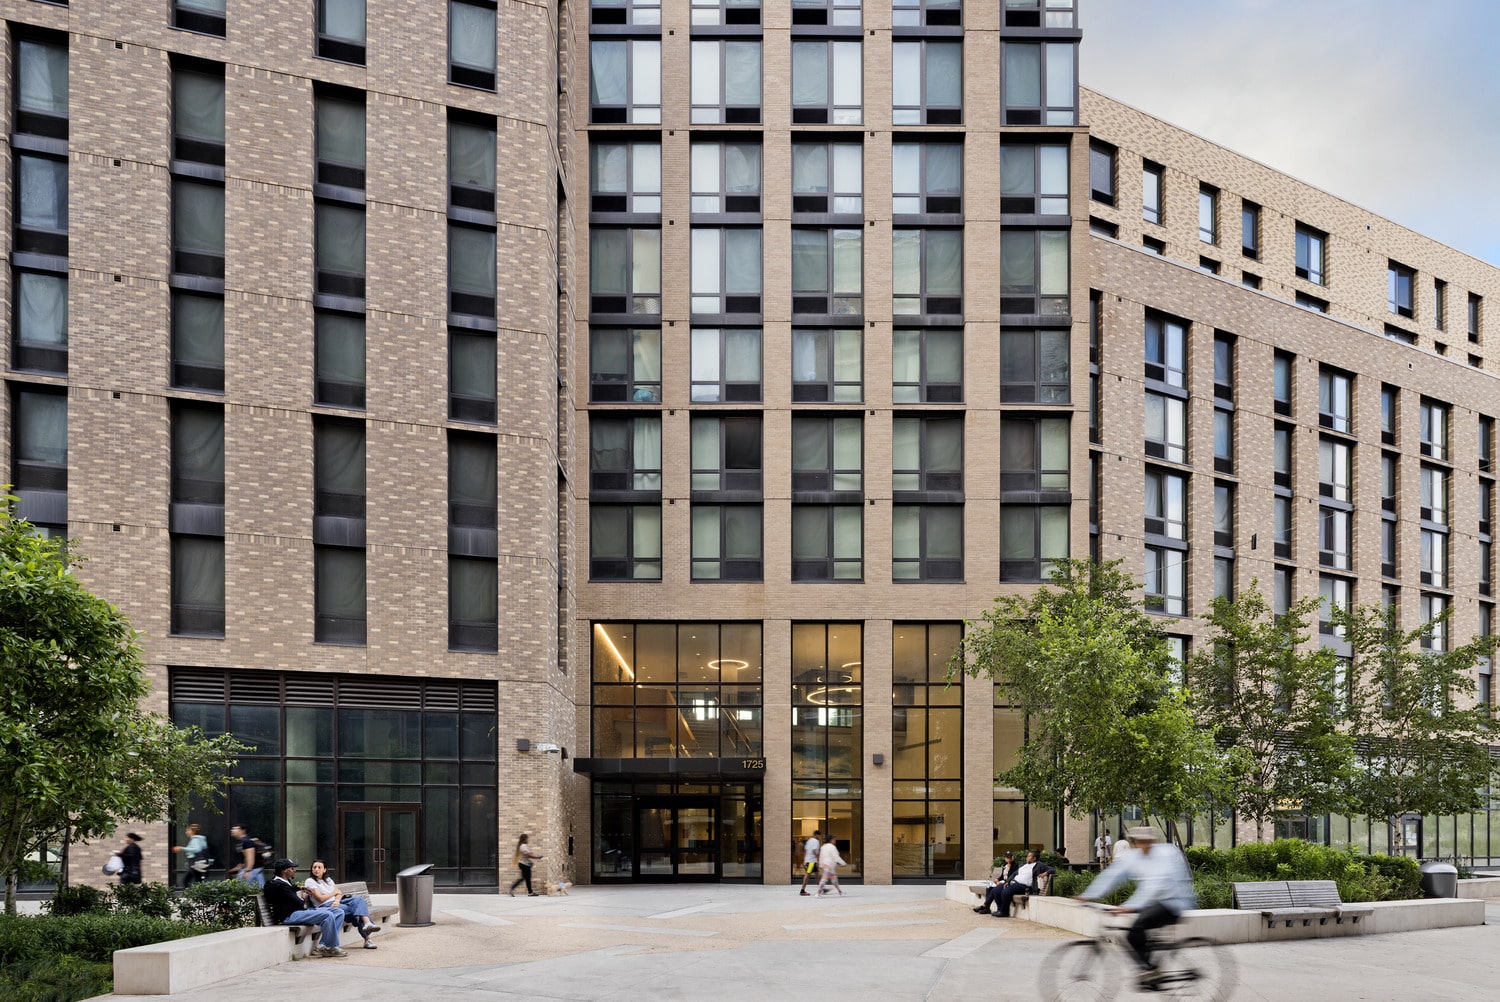
The project benefits the wider community by weaving together the urban fabric that had been severed by the suburban shopping plaza that occupied the site. The retail of the shopping plaza is recreated, but now fronts the street and plaza with the parking below, rather than hiding behind a 400-car parking lot.
The development benefits from a large site controlled by the same developer, meaning project nodes could be placed strategically: the retail is focused around the plaza along Mott Ave by the subway and library, which serves as a gateway to the development. A career and education center anchors the center.


The faceted aluminum facade extends up to frame the 2nd floor courtyard.
A breezeway ties together courtyard, street and lobby. All the building's residents pass through this space and the courtyard beyond to get to their elevator core.
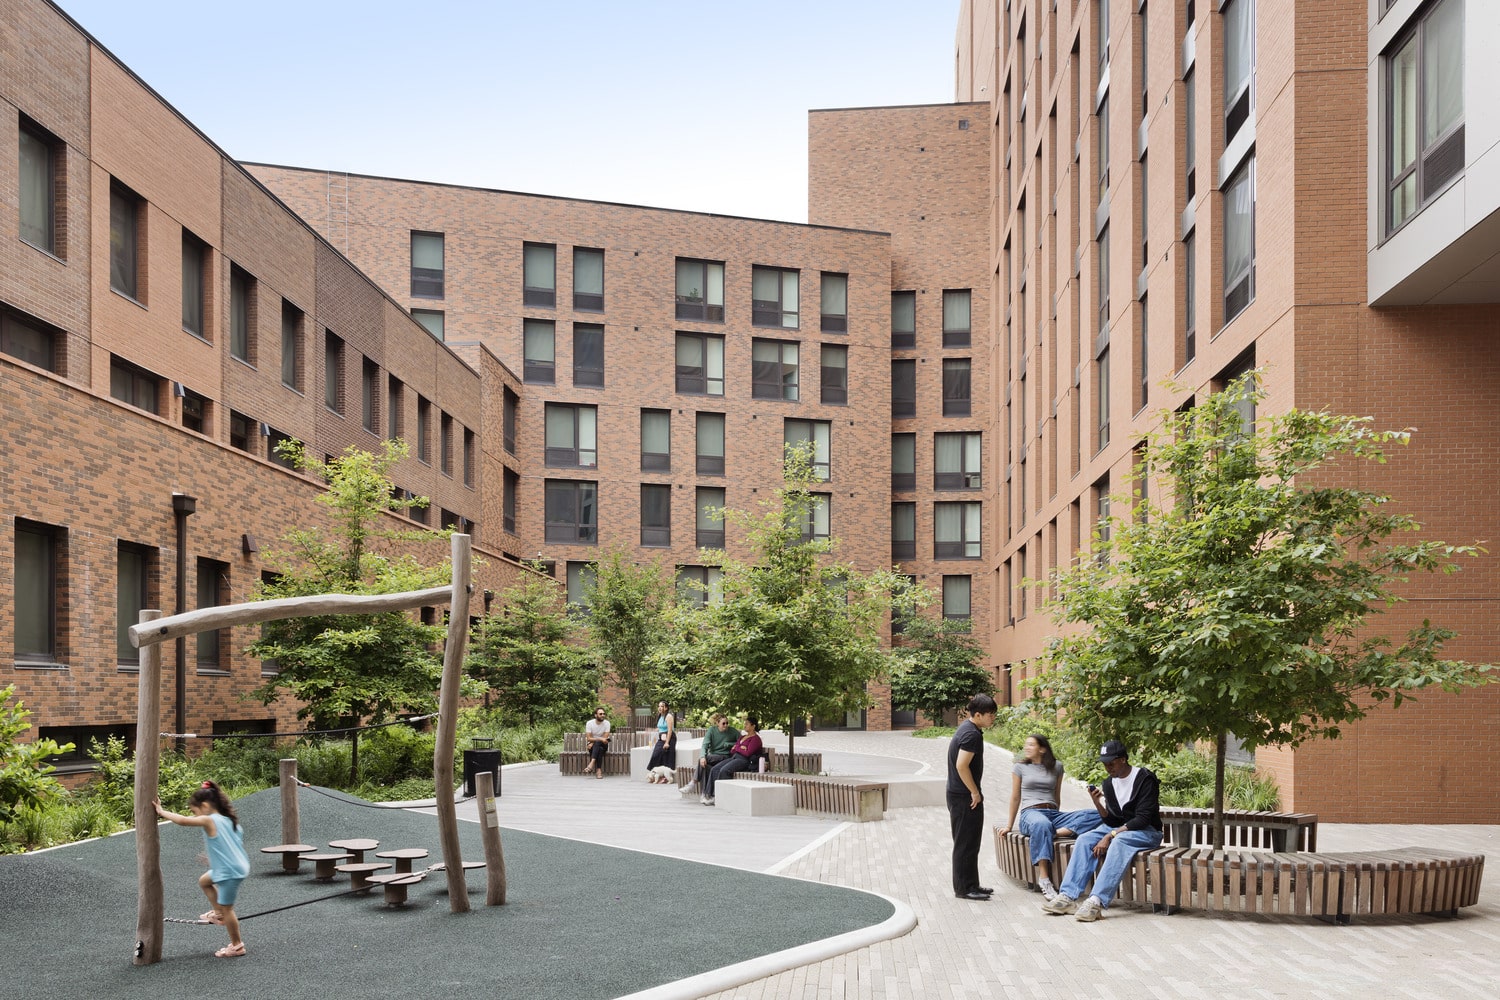
Each building has its own unique courtyard, creating a focal point and a private central gathering space for every building community.



Sunlit grand lobbies transition between street and courtyard. Brick & concrete, oak & marble dynamically combine to create an inside-outside experience.


In the Phase 1 mixed-use buildings the lobbies features a prominent stair that encourages residents to take the active route . Elevators are conventiently located, but not evident at first glance.
The stairs enhance the inside-outside connectivity of the lobbies, which are visually connected across the plaza.

Rockaway Village brings 1,700 units of affordable housing to downtown Far Rockaway effectively creating a new neighborhood of what it was formerly a strip mall with an extensive parking lot.

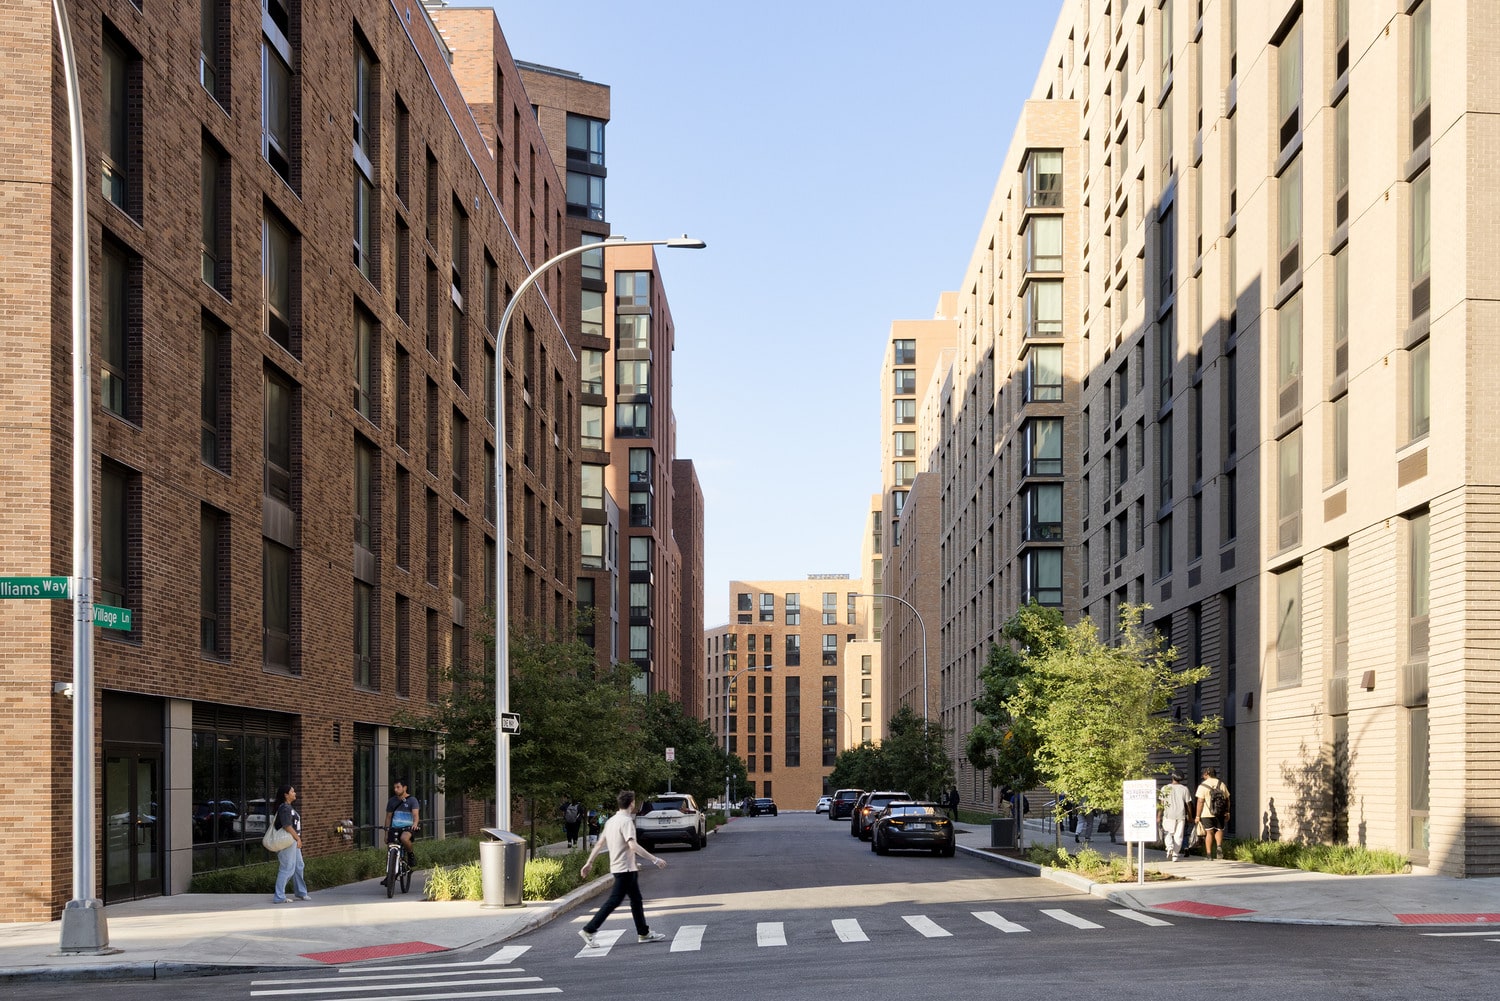
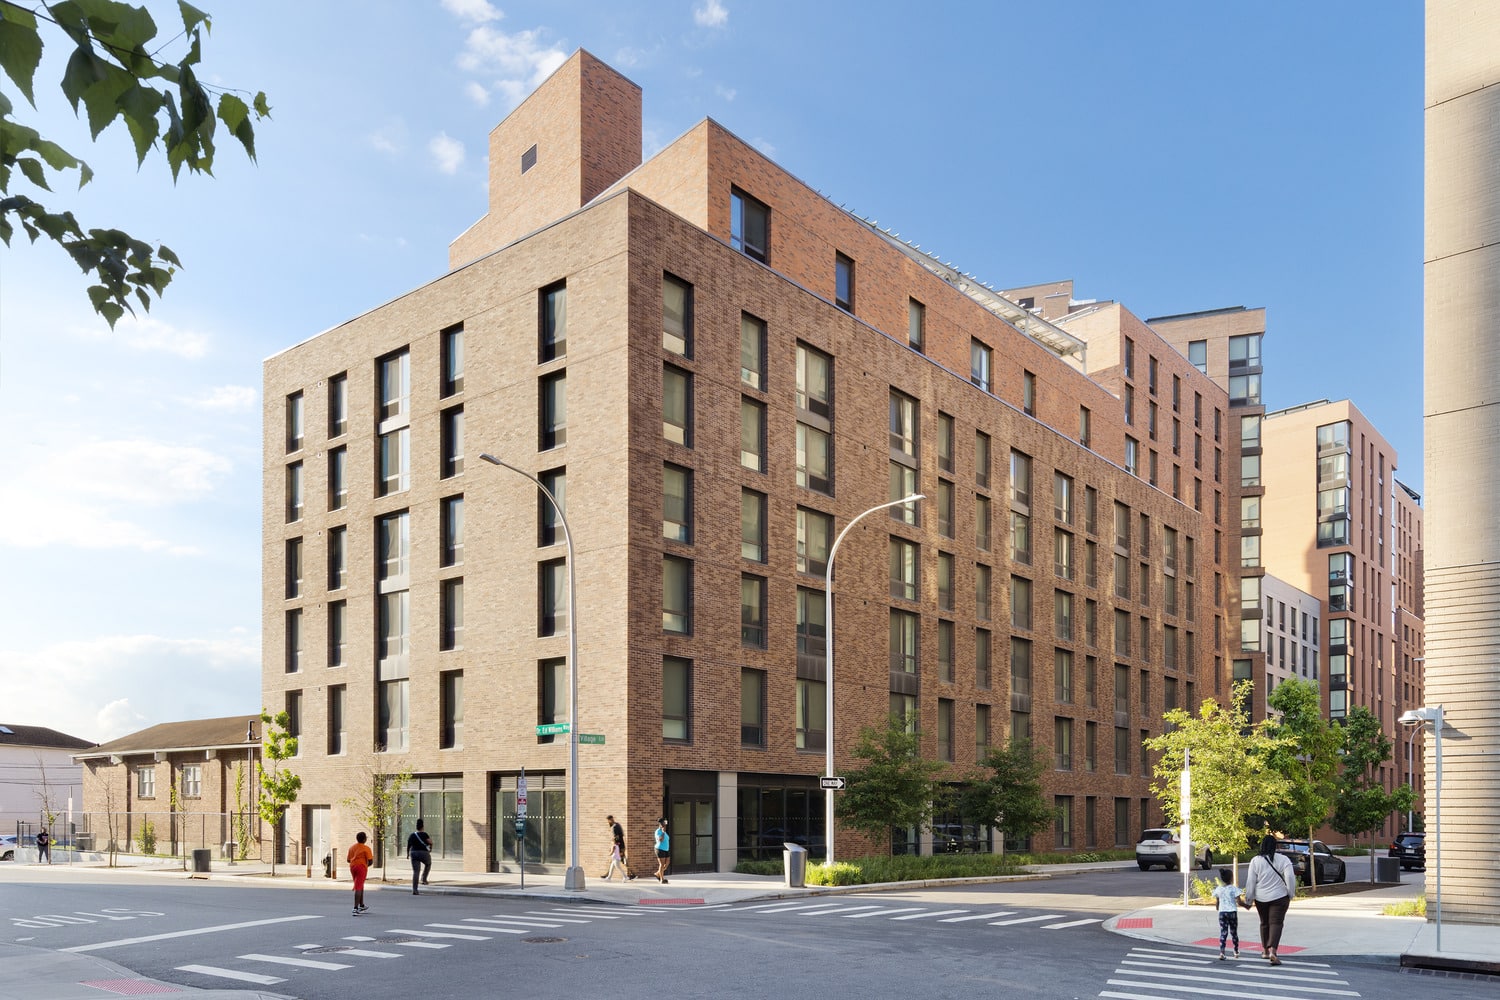
The building massing scales down in height to have a better relationship with the existing context which in some instances has two story residences and narrow streets.

The building geometries create a harmonious language while giving each building its own identity.
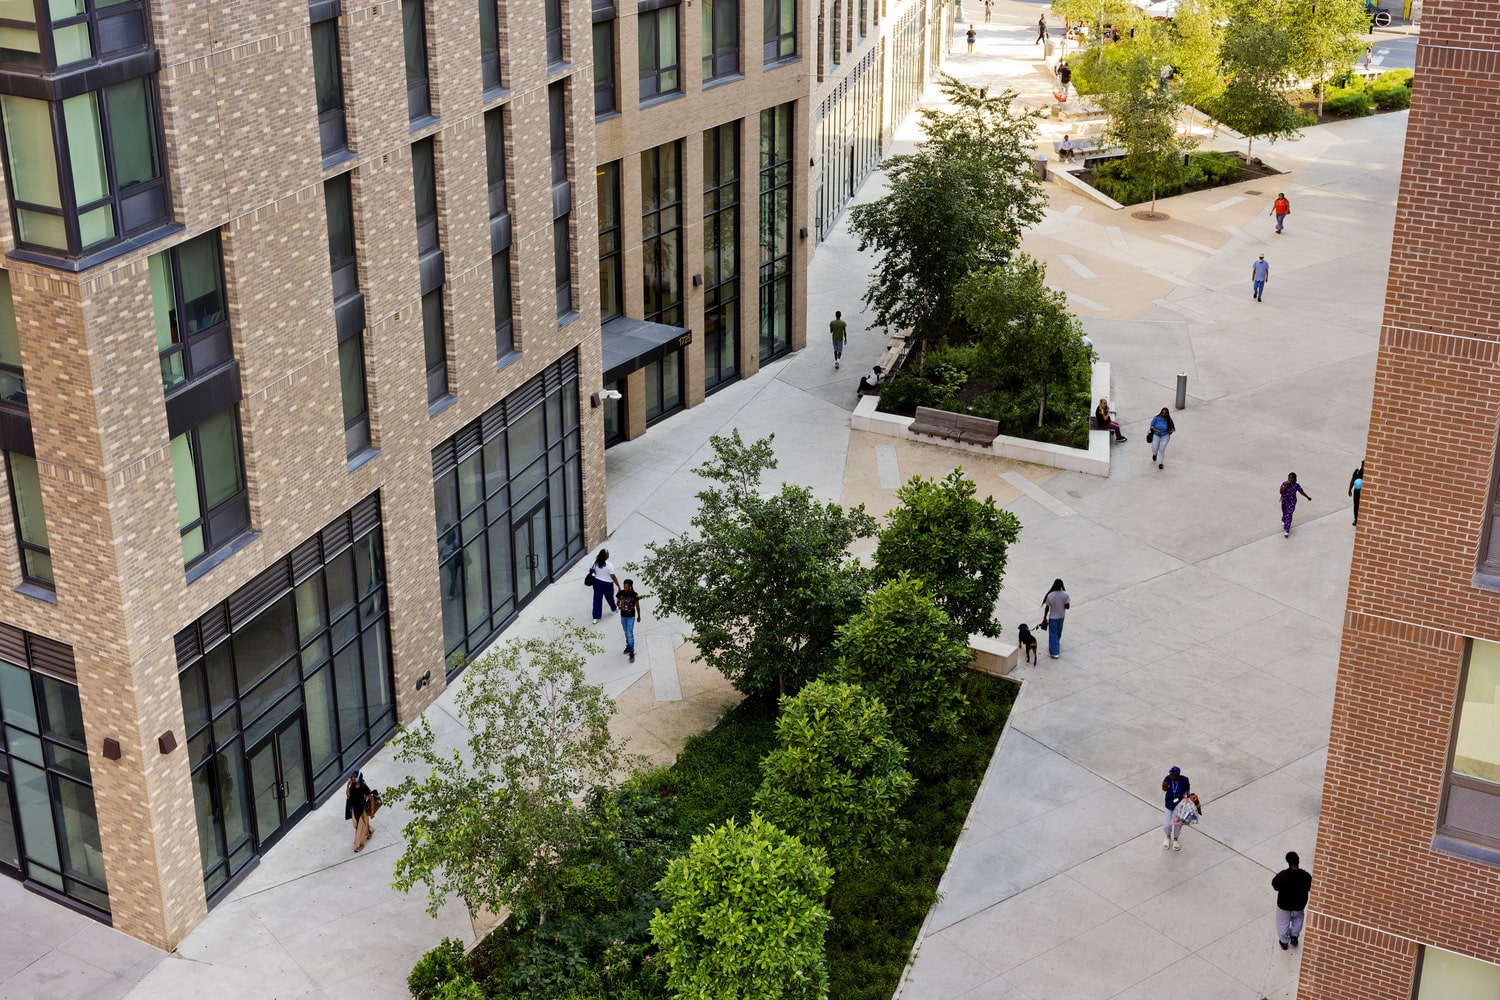

A privately owned public space is the main attraction to the new neighborhood. It is surrounded by commercial spaces at the base of the Phase 1 buildings.
Transforming a neglected neighborhood into a vibrant downtown for residents and visitors alike.
In the center of Downtown Far Rockaway in Queens, Marvel is concluding an ambitious project to bring 1,700 new affordable housing units to an under-utilized site between the A-train terminus and the Long Island Rail Road in order to create a more vibrant, supportive community through socially thoughtful design.
The project benefits the wider community by weaving together the urban fabric that had been severed by the suburban shopping plaza that occupied the site. The retail of the shopping plaza is recreated, but now fronts the street and plaza with the parking below, rather than hiding behind a 400-car parking lot.
Each building has its own unique courtyard, creating a focal point and a private central gathering space for every building community.
The development benefits from a large site controlled by the same developer, meaning project nodes could be placed strategically: the retail is focused around the plaza along Mott Ave by the subway and library, which serves as a gateway to the development. A career and education center anchors the center.
The faceted aluminum facade extends up to frame the 2nd floor courtyard.
A breezeway ties together courtyard, street and lobby. All the building's residents pass through this space and the courtyard beyond to get to their elevator core.
Sunlit grand lobbies transition between street and courtyard. Brick & concrete, oak & marble dynamically combine to create an inside-outside experience.
In the Phase 1 mixed-use buildings the lobbies features a prominent stair that encourages residents to take the active route . Elevators are conventiently located, but not evident at first glance.
In the Phase 1 mixed-use buildings the lobbies features a prominent stair that encourages residents to take the active route . Elevators are conventiently located, but not evident at first glance.
Rockaway Village brings 1,700 units of affordable housing to downtown Far Rockaway effectively creating a new neighborhood of what it was formerly a strip mall with an extensive parking lot.
The building massing scales down in height to have a better relationship with the existing context which in some instances has two story residences and narrow streets.
Rockaway Village brings 1,700 units of affordable housing to downtown Far Rockaway effectively creating a new neighborhood of what it was formerly a strip mall with an extensive parking lot.
A privately owned public space is the main attraction to the new neighborhood. It is surrounded by commercial spaces at the base of the Phase 1 buildings.


Rockaway Village
Transforming a neglected neighborhood into a vibrant downtown for residents and visitors alike.
In the center of Downtown Far Rockaway in Queens, Marvel is concluding an ambitious project to bring 1,700 new affordable housing units to an under-utilized site between the A-train terminus and the Long Island Rail Road in order to create a more vibrant, supportive community through socially thoughtful design.
The project benefits the wider community by weaving together the urban fabric that had been severed by the suburban shopping plaza that occupied the site. The retail of the shopping plaza is recreated, but now fronts the street and plaza with the parking below, rather than hiding behind a 400-car parking lot.
The development benefits from a large site controlled by the same developer, meaning project nodes could be placed strategically: the retail is focused around the plaza along Mott Ave by the subway and library, which serves as a gateway to the development. A career and education center anchors the center.
The faceted aluminum facade extends up to frame the 2nd floor courtyard.
A breezeway ties together courtyard, street and lobby. All the building's residents pass through this space and the courtyard beyond to get to their elevator core.
Each building has its own unique courtyard, creating a focal point and a private central gathering space for every building community.
Sunlit grand lobbies transition between street and courtyard. Brick & concrete, oak & marble dynamically combine to create an inside-outside experience.
In the Phase 1 mixed-use buildings the lobbies features a prominent stair that encourages residents to take the active route . Elevators are conventiently located, but not evident at first glance.
The stairs enhance the inside-outside connectivity of the lobbies, which are visually connected across the plaza.
Rockaway Village brings 1,700 units of affordable housing to downtown Far Rockaway effectively creating a new neighborhood of what it was formerly a strip mall with an extensive parking lot.
The building massing scales down in height to have a better relationship with the existing context which in some instances has two story residences and narrow streets.
The building geometries create a harmonious language while giving each building its own identity.
A privately owned public space is the main attraction to the new neighborhood. It is surrounded by commercial spaces at the base of the Phase 1 buildings.
Transforming a neglected neighborhood into a vibrant downtown for residents and visitors alike.
In the center of Downtown Far Rockaway in Queens, Marvel is concluding an ambitious project to bring 1,700 new affordable housing units to an under-utilized site between the A-train terminus and the Long Island Rail Road in order to create a more vibrant, supportive community through socially thoughtful design.
The project benefits the wider community by weaving together the urban fabric that had been severed by the suburban shopping plaza that occupied the site. The retail of the shopping plaza is recreated, but now fronts the street and plaza with the parking below, rather than hiding behind a 400-car parking lot.
Each building has its own unique courtyard, creating a focal point and a private central gathering space for every building community.
The development benefits from a large site controlled by the same developer, meaning project nodes could be placed strategically: the retail is focused around the plaza along Mott Ave by the subway and library, which serves as a gateway to the development. A career and education center anchors the center.
The faceted aluminum facade extends up to frame the 2nd floor courtyard.
A breezeway ties together courtyard, street and lobby. All the building's residents pass through this space and the courtyard beyond to get to their elevator core.
Sunlit grand lobbies transition between street and courtyard. Brick & concrete, oak & marble dynamically combine to create an inside-outside experience.
In the Phase 1 mixed-use buildings the lobbies features a prominent stair that encourages residents to take the active route . Elevators are conventiently located, but not evident at first glance.
In the Phase 1 mixed-use buildings the lobbies features a prominent stair that encourages residents to take the active route . Elevators are conventiently located, but not evident at first glance.
Rockaway Village brings 1,700 units of affordable housing to downtown Far Rockaway effectively creating a new neighborhood of what it was formerly a strip mall with an extensive parking lot.
The building massing scales down in height to have a better relationship with the existing context which in some instances has two story residences and narrow streets.
Rockaway Village brings 1,700 units of affordable housing to downtown Far Rockaway effectively creating a new neighborhood of what it was formerly a strip mall with an extensive parking lot.
A privately owned public space is the main attraction to the new neighborhood. It is surrounded by commercial spaces at the base of the Phase 1 buildings.
Rockaway Village
Transforming a neglected neighborhood into a vibrant downtown for residents and visitors alike.
In the center of Downtown Far Rockaway in Queens, Marvel is concluding an ambitious project to bring 1,700 new affordable housing units to an under-utilized site between the A-train terminus and the Long Island Rail Road in order to create a more vibrant, supportive community through socially thoughtful design.
The project benefits the wider community by weaving together the urban fabric that had been severed by the suburban shopping plaza that occupied the site. The retail of the shopping plaza is recreated, but now fronts the street and plaza with the parking below, rather than hiding behind a 400-car parking lot.
The development benefits from a large site controlled by the same developer, meaning project nodes could be placed strategically: the retail is focused around the plaza along Mott Ave by the subway and library, which serves as a gateway to the development. A career and education center anchors the center.
The faceted aluminum facade extends up to frame the 2nd floor courtyard.
A breezeway ties together courtyard, street and lobby. All the building's residents pass through this space and the courtyard beyond to get to their elevator core.
Each building has its own unique courtyard, creating a focal point and a private central gathering space for every building community.
Sunlit grand lobbies transition between street and courtyard. Brick & concrete, oak & marble dynamically combine to create an inside-outside experience.
In the Phase 1 mixed-use buildings the lobbies features a prominent stair that encourages residents to take the active route . Elevators are conventiently located, but not evident at first glance.
The stairs enhance the inside-outside connectivity of the lobbies, which are visually connected across the plaza.
Rockaway Village brings 1,700 units of affordable housing to downtown Far Rockaway effectively creating a new neighborhood of what it was formerly a strip mall with an extensive parking lot.
The building massing scales down in height to have a better relationship with the existing context which in some instances has two story residences and narrow streets.
The building geometries create a harmonious language while giving each building its own identity.
A privately owned public space is the main attraction to the new neighborhood. It is surrounded by commercial spaces at the base of the Phase 1 buildings.
Transforming a neglected neighborhood into a vibrant downtown for residents and visitors alike.
In the center of Downtown Far Rockaway in Queens, Marvel is concluding an ambitious project to bring 1,700 new affordable housing units to an under-utilized site between the A-train terminus and the Long Island Rail Road in order to create a more vibrant, supportive community through socially thoughtful design.
The project benefits the wider community by weaving together the urban fabric that had been severed by the suburban shopping plaza that occupied the site. The retail of the shopping plaza is recreated, but now fronts the street and plaza with the parking below, rather than hiding behind a 400-car parking lot.
Each building has its own unique courtyard, creating a focal point and a private central gathering space for every building community.
The development benefits from a large site controlled by the same developer, meaning project nodes could be placed strategically: the retail is focused around the plaza along Mott Ave by the subway and library, which serves as a gateway to the development. A career and education center anchors the center.
The faceted aluminum facade extends up to frame the 2nd floor courtyard.
A breezeway ties together courtyard, street and lobby. All the building's residents pass through this space and the courtyard beyond to get to their elevator core.
Sunlit grand lobbies transition between street and courtyard. Brick & concrete, oak & marble dynamically combine to create an inside-outside experience.
In the Phase 1 mixed-use buildings the lobbies features a prominent stair that encourages residents to take the active route . Elevators are conventiently located, but not evident at first glance.
In the Phase 1 mixed-use buildings the lobbies features a prominent stair that encourages residents to take the active route . Elevators are conventiently located, but not evident at first glance.
Rockaway Village brings 1,700 units of affordable housing to downtown Far Rockaway effectively creating a new neighborhood of what it was formerly a strip mall with an extensive parking lot.
The building massing scales down in height to have a better relationship with the existing context which in some instances has two story residences and narrow streets.
Rockaway Village brings 1,700 units of affordable housing to downtown Far Rockaway effectively creating a new neighborhood of what it was formerly a strip mall with an extensive parking lot.
A privately owned public space is the main attraction to the new neighborhood. It is surrounded by commercial spaces at the base of the Phase 1 buildings.