

Chinatown Connections
A reimagined Kimlau Square for the community, by the community.
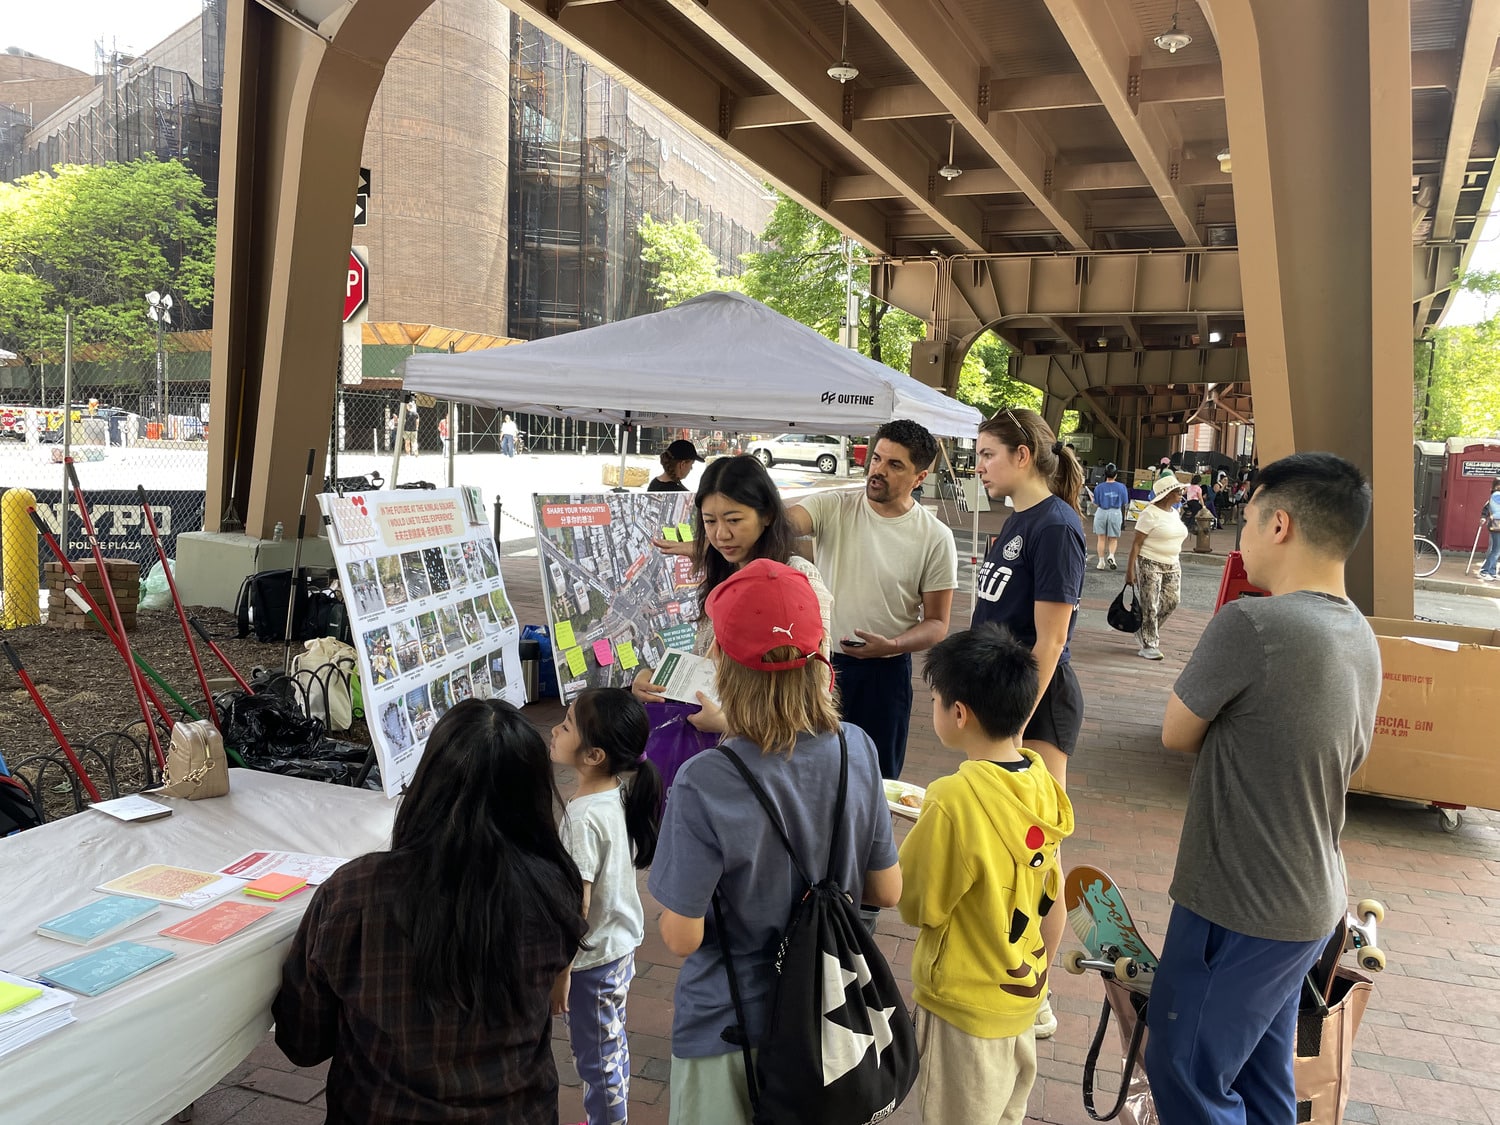
The goal of the project is to reconfigure Chatham and Kimlau Square to better support the pedestrian & cyclist experience and improve vehicular traffic flows. The amount of public plaza space will double in the reconfiguration. Community input is a critical component to the project, with over 20 engagement events conducted across Chinatown from March to August 2025. These events included walkthroughs, pop-up events across the neighborhood, engagement sessions at local schools, and more. The Chinatown Connections project looks to develop a cohesive design that celebrates the neighborhood’s history and cultural context, creates a comfortable place to gather, and improves pedestrian safety and neighborhood connectivity.
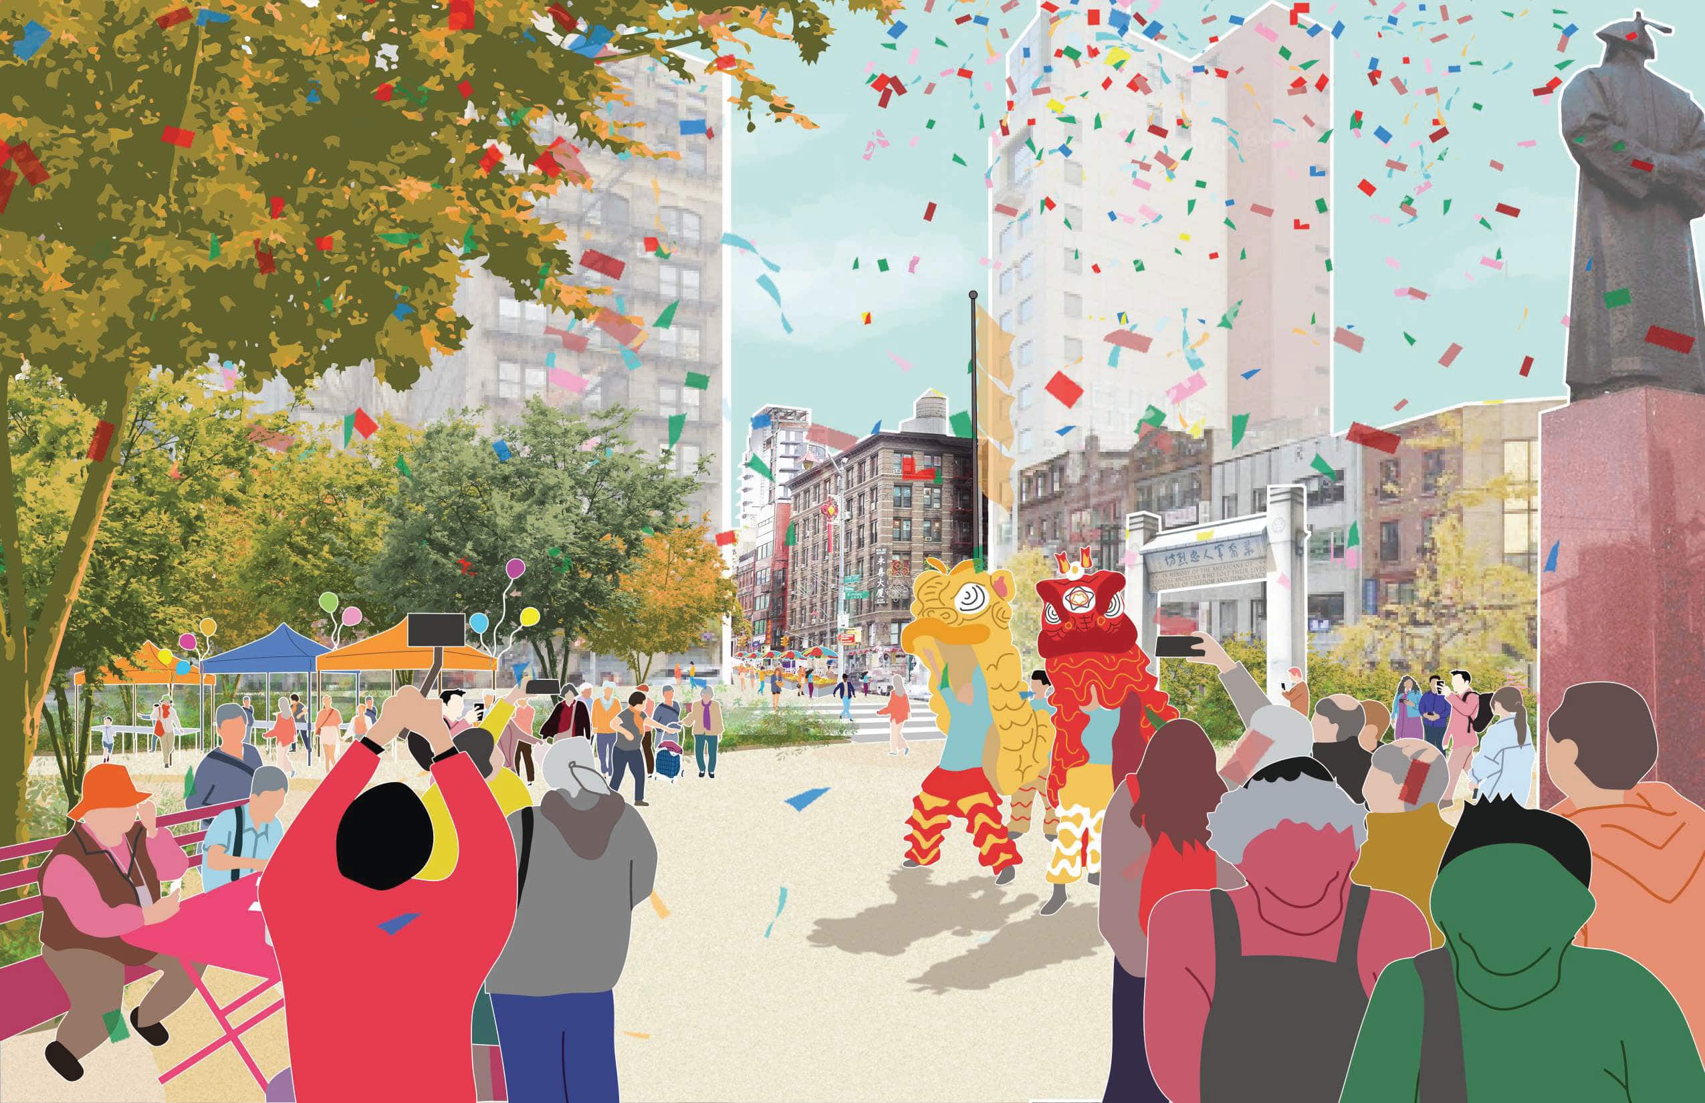
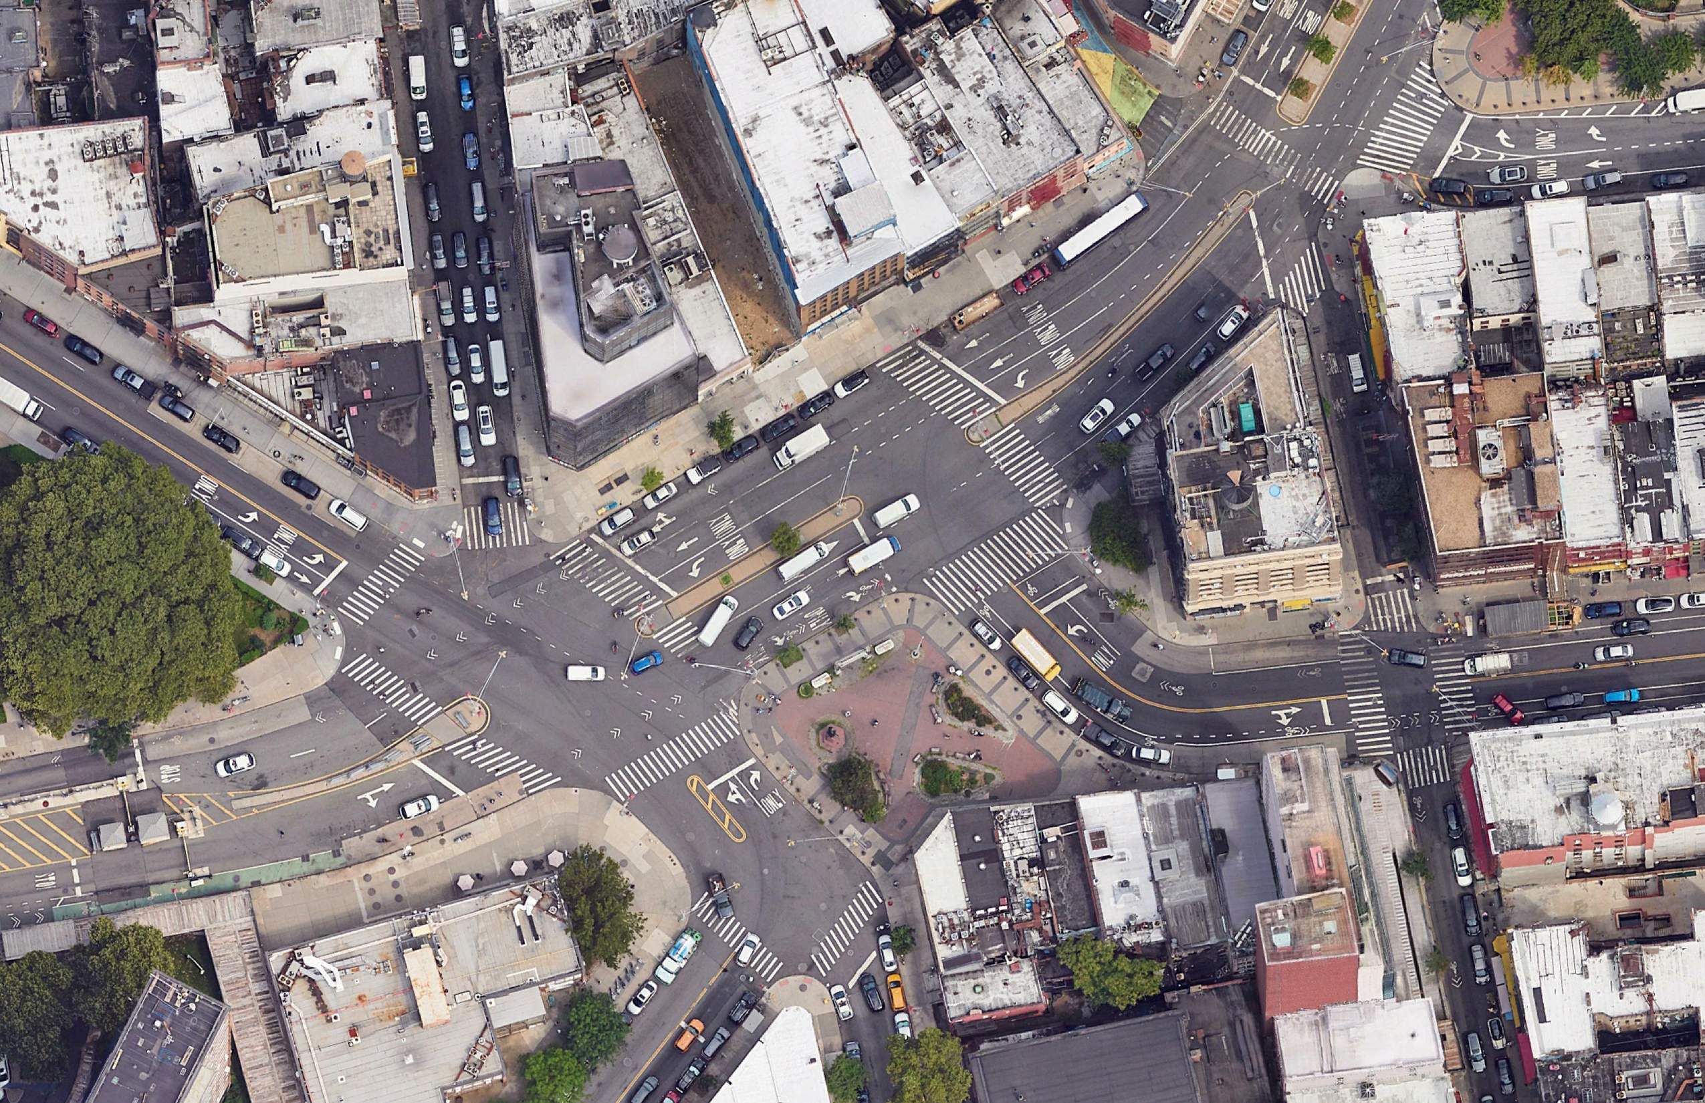
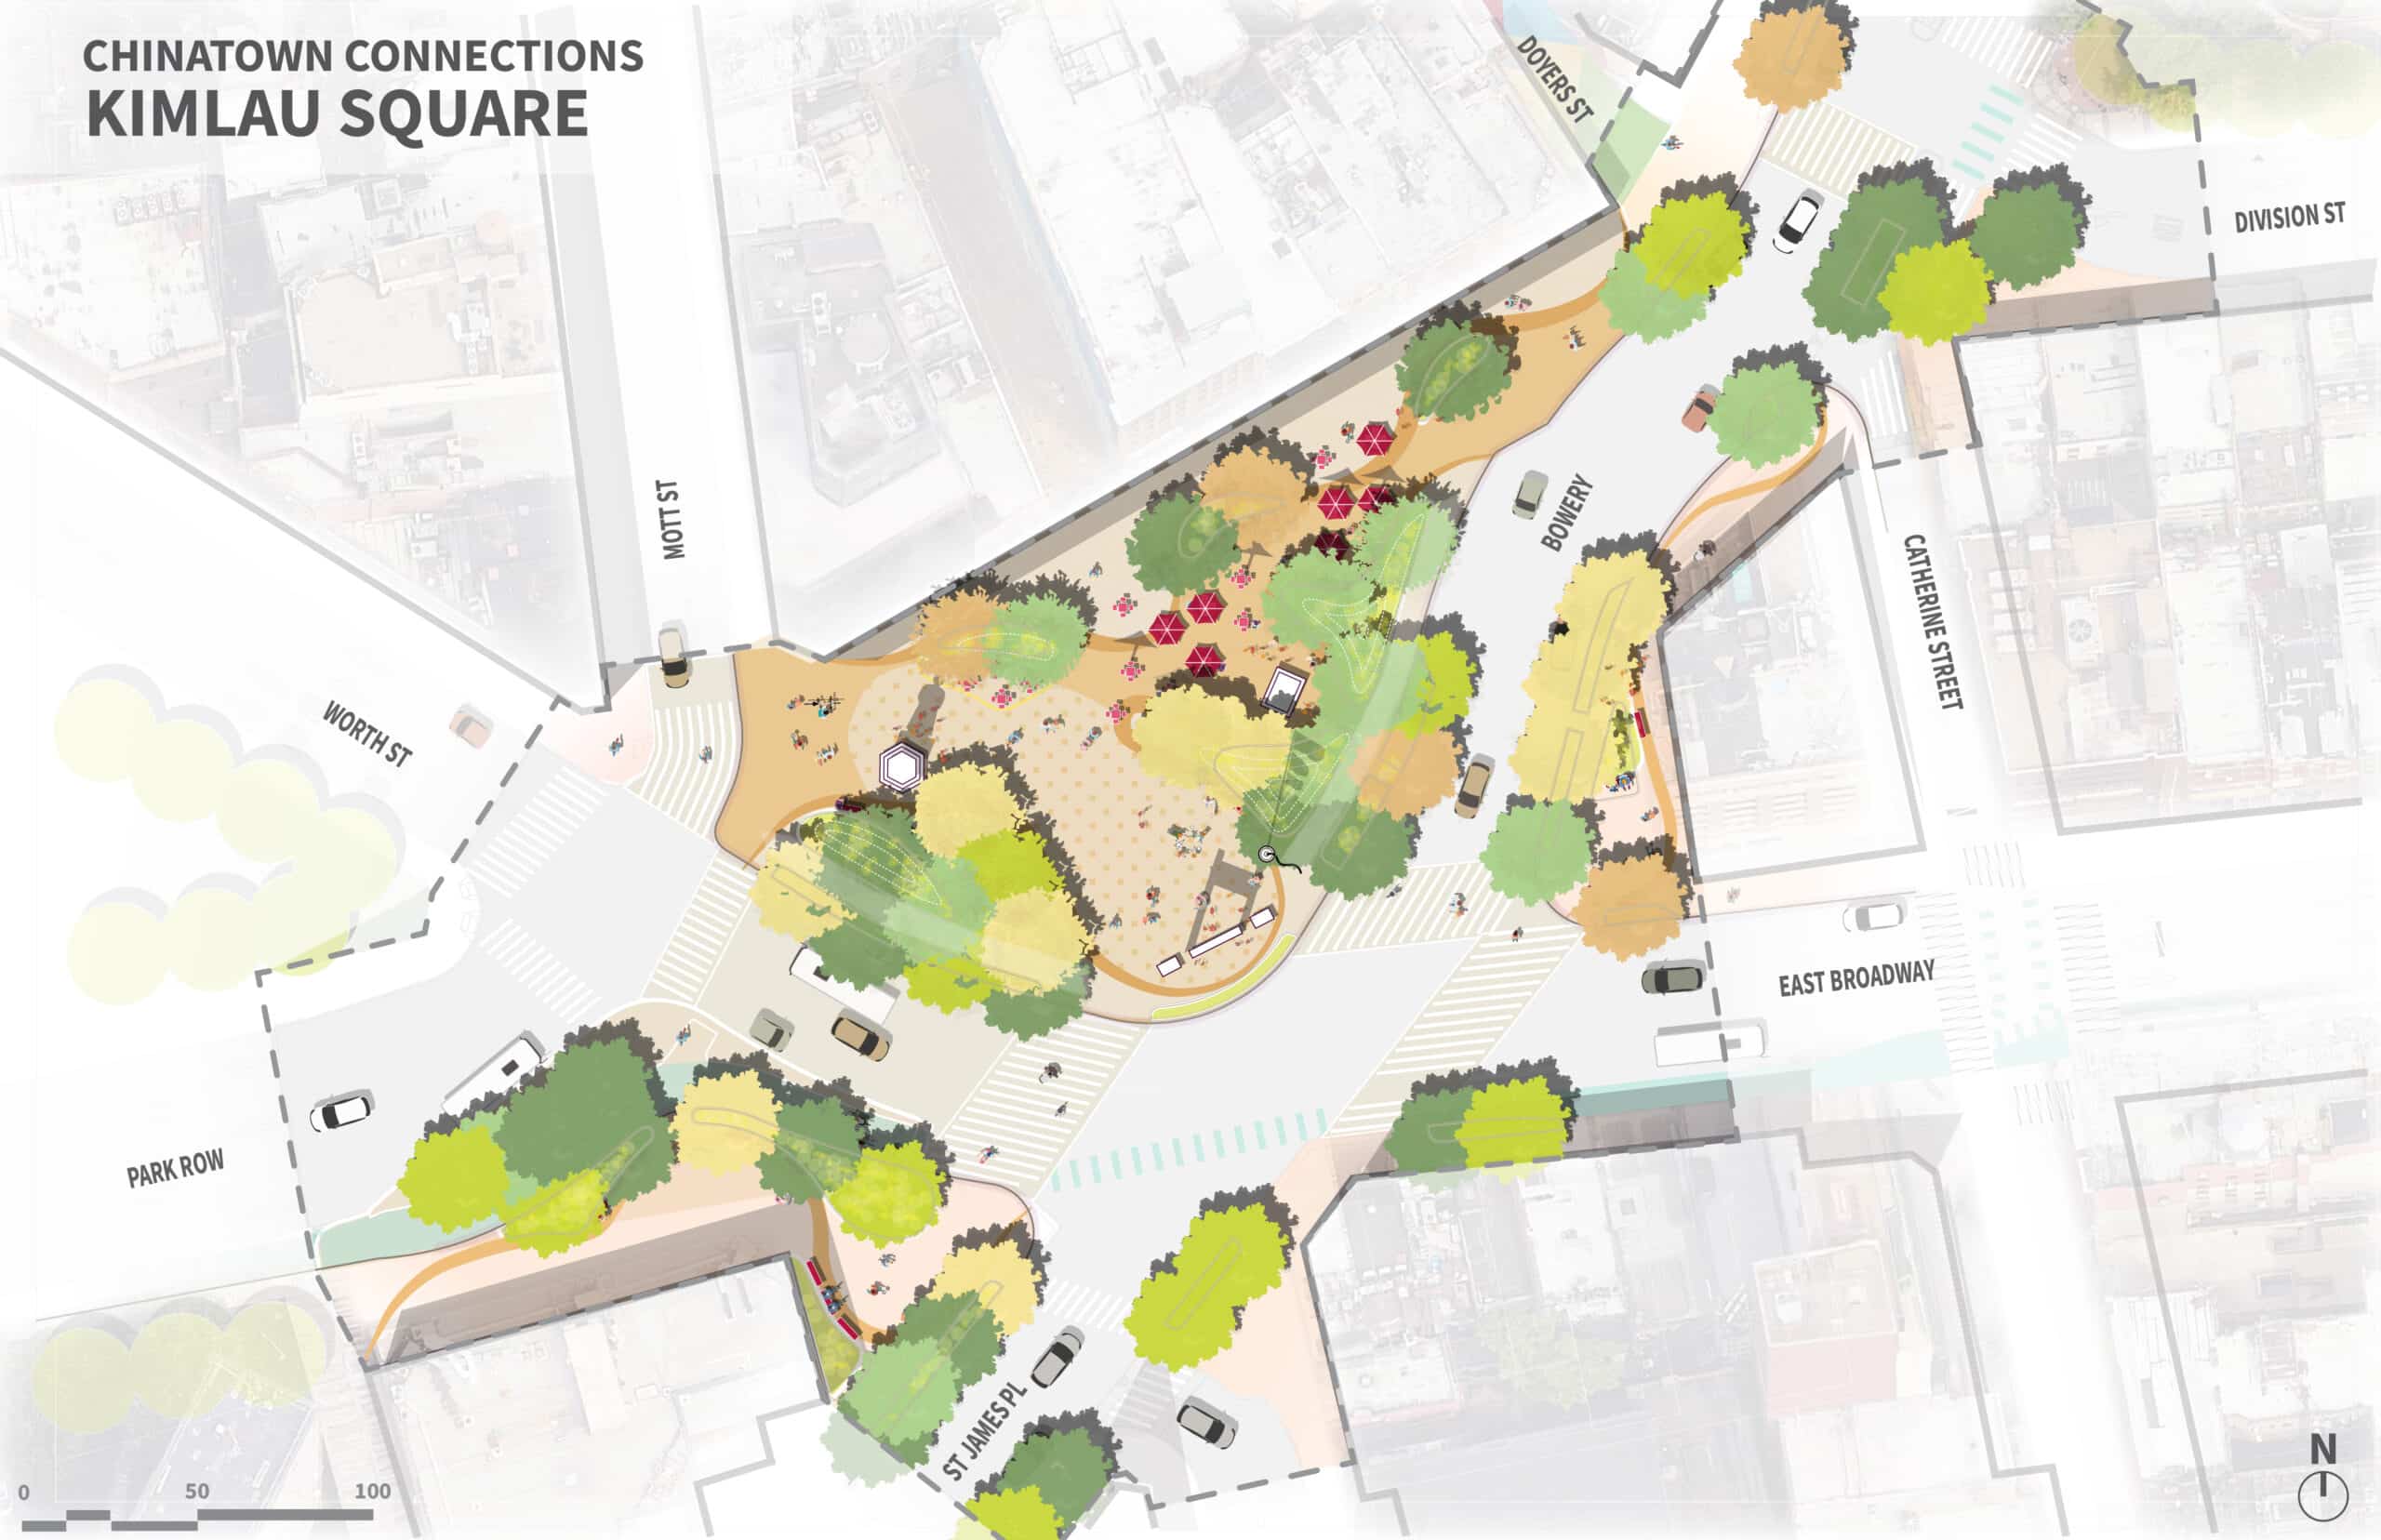
Transforming Chatham Square into a standard four-way intersection will better serve the high number of pedestrians and will allow drivers continue on their routes with fewer turns.
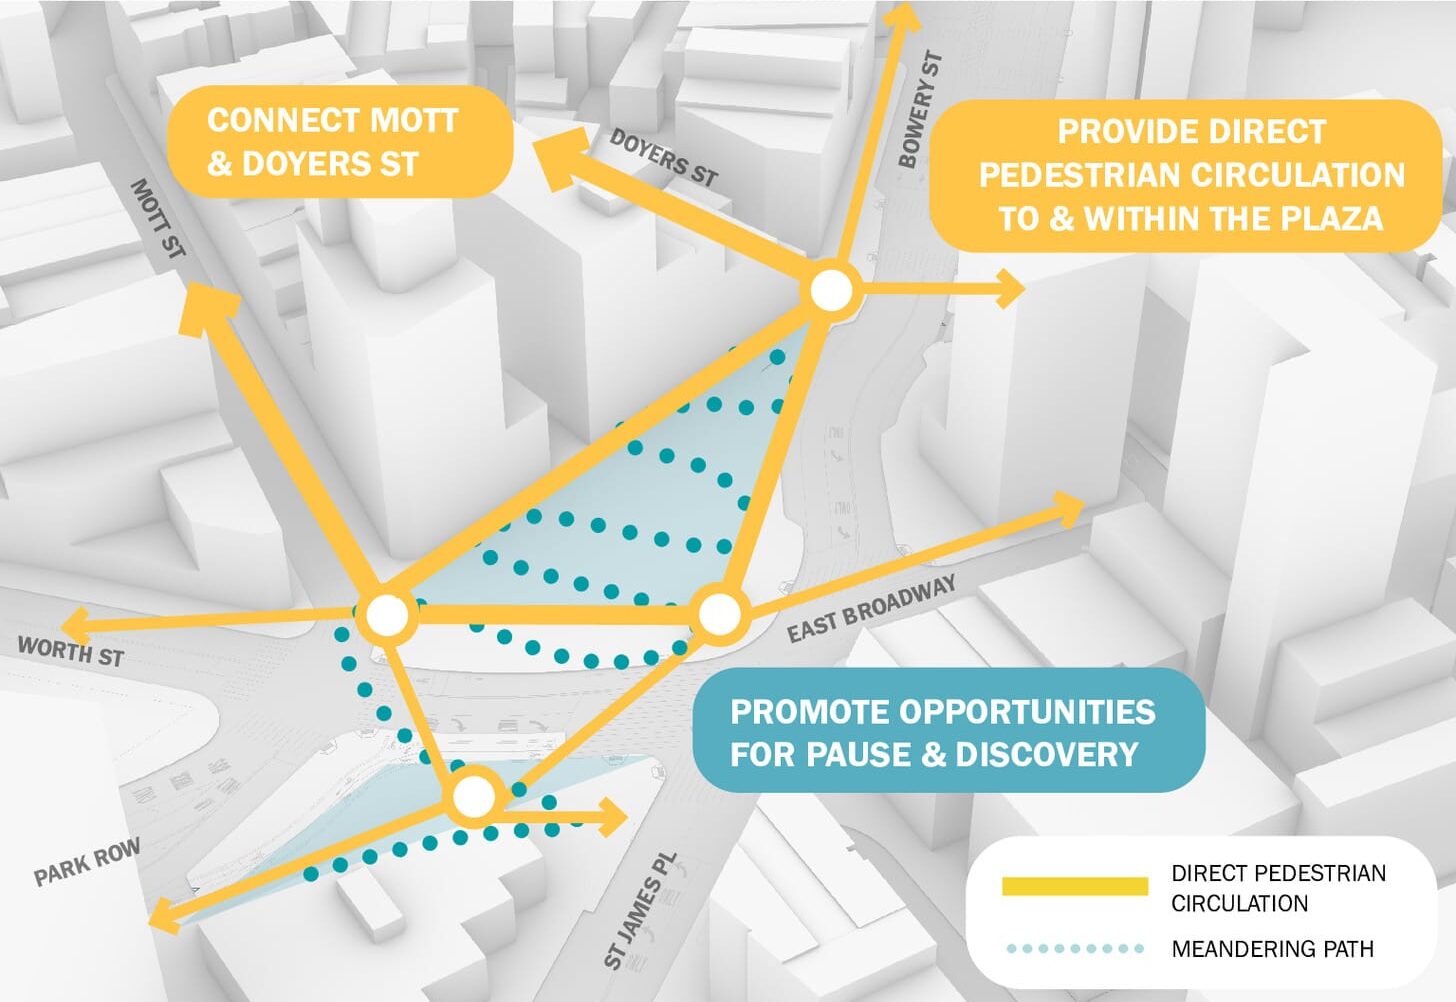
The plaza is intended to serve as an open-space connector between three commercially active streets (Mott, Doyers, and East Broadway). The new plaza layout significantly reduces the crosswalk length, and re-prioritizes pedestrians who make up the majority of the circulation traffic.
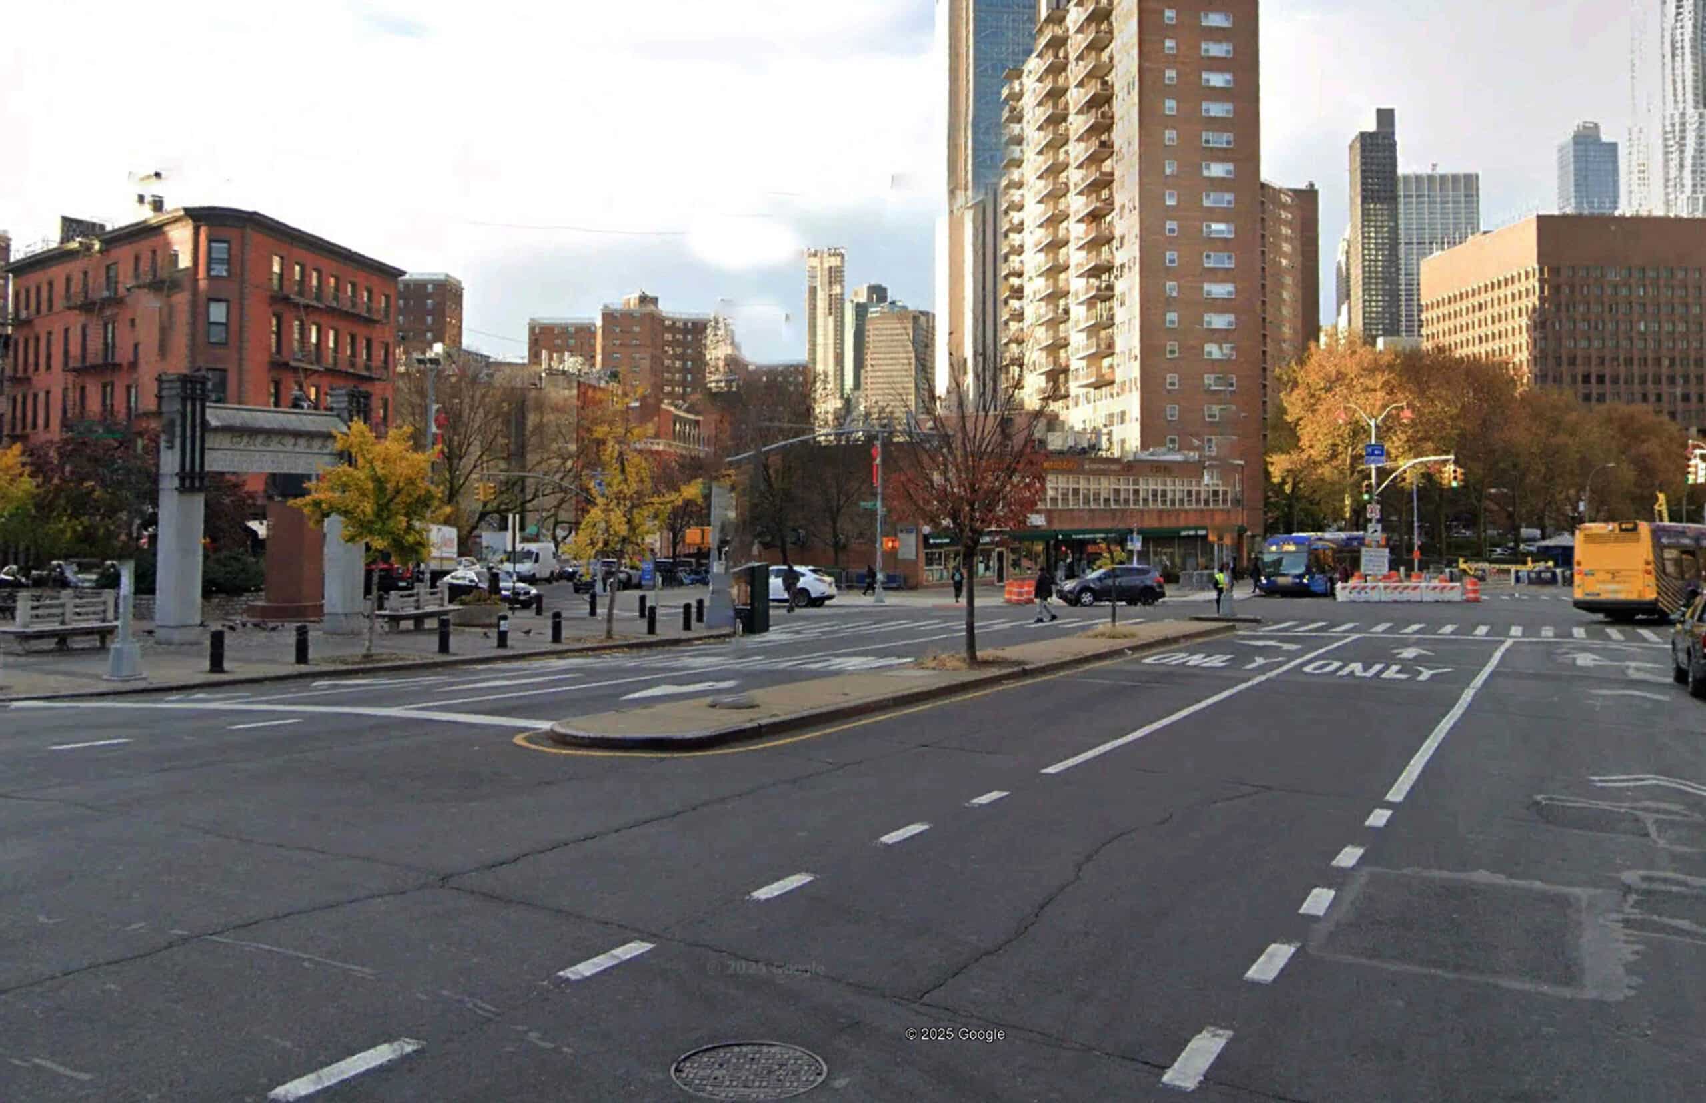
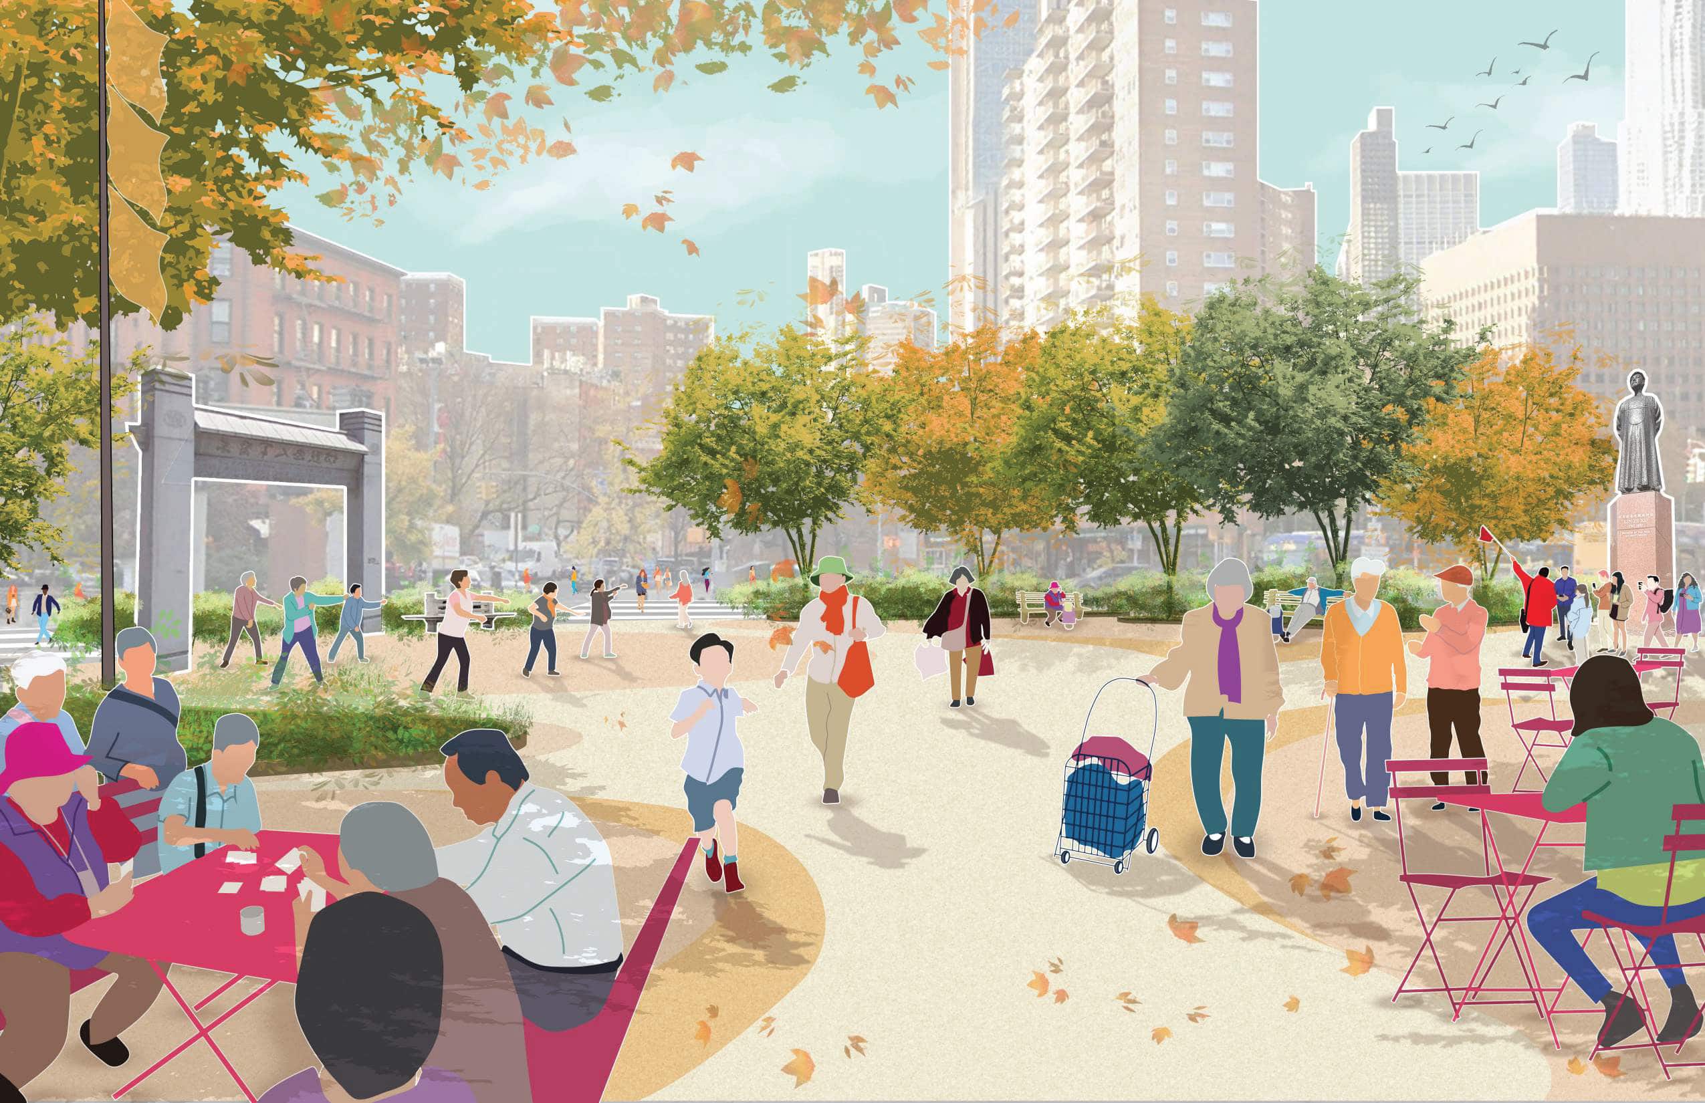
The conceptual framework brings together movement through the space, as well as active, gathering, and flexible-use spaces.
“This milestone is the result of months of meaningful conversations with the Chinatown community — meeting people where they are, listening, and learning from their stories. This design celebrates the spirit of Chinatown."
Yadiel Rivera-Díaz, Partner at Marvel
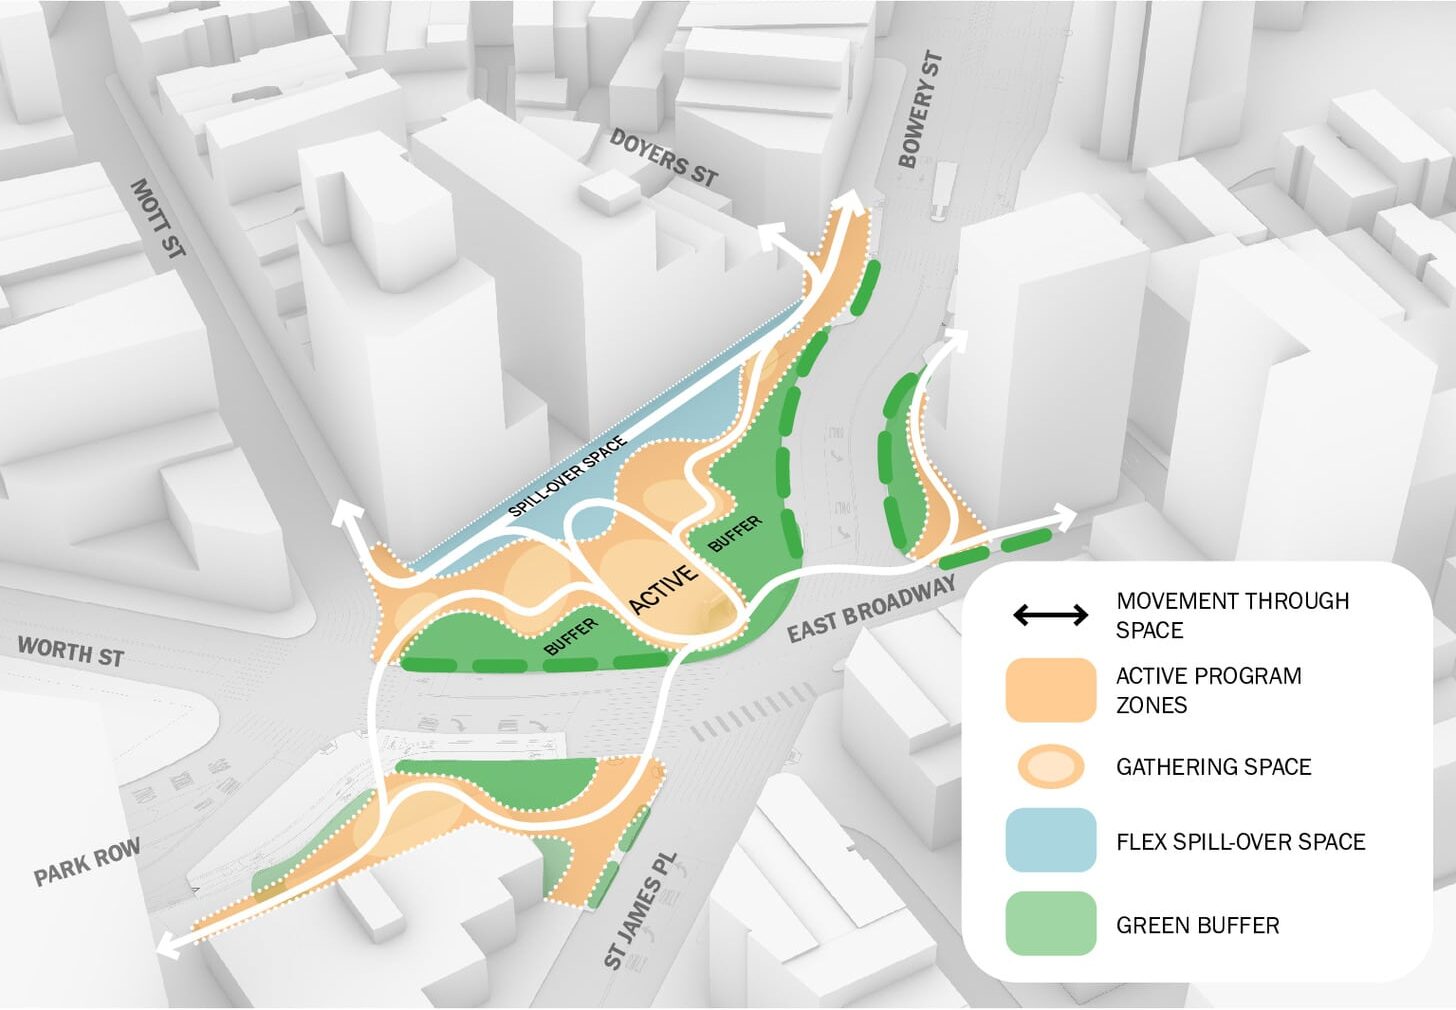
The plaza design envisions a lush, green space that buffers pedestrians from the vehicular intersection. Within the plaza itself are different scales of gathering spaces—intended to facilitate formal celebrations as well as support day to day activities for visitors and residents. Places to sit, congregate, socialize are shaded by canopy trees.
120-130 Tagline (typically first sentence of short description)
Short marketing description from CMAP (website)

caption here
caption here
"We need to get a quote from an article or from someone on the team that relates to the variety of seating and performance plans"
First Last, Title at Company
caption here
caption here
"We need to get a quote from an article or from someone on the team that relates to the variety of seating and performance plans"
First Last, Title at Company
caption here

caption here



Chinatown Connections
A reimagined Kimlau Square for the community, by the community.
The goal of the project is to reconfigure Chatham and Kimlau Square to better support the pedestrian & cyclist experience and improve vehicular traffic flows. The amount of public plaza space will double in the reconfiguration. Community input is a critical component to the project, with over 20 engagement events conducted across Chinatown from March to August 2025. These events included walkthroughs, pop-up events across the neighborhood, engagement sessions at local schools, and more. The Chinatown Connections project looks to develop a cohesive design that celebrates the neighborhood’s history and cultural context, creates a comfortable place to gather, and improves pedestrian safety and neighborhood connectivity.
Transforming Chatham Square into a standard four-way intersection will better serve the high number of pedestrians and will allow drivers continue on their routes with fewer turns.
The plaza is intended to serve as an open-space connector between three commercially active streets (Mott, Doyers, and East Broadway). The new plaza layout significantly reduces the crosswalk length, and re-prioritizes pedestrians who make up the majority of the circulation traffic.
The conceptual framework brings together movement through the space, as well as active, gathering, and flexible-use spaces.
“This milestone is the result of months of meaningful conversations with the Chinatown community — meeting people where they are, listening, and learning from their stories. This design celebrates the spirit of Chinatown."
Yadiel Rivera-Díaz, Partner at Marvel
The plaza design envisions a lush, green space that buffers pedestrians from the vehicular intersection. Within the plaza itself are different scales of gathering spaces—intended to facilitate formal celebrations as well as support day to day activities for visitors and residents. Places to sit, congregate, socialize are shaded by canopy trees.
120-130 Tagline (typically first sentence of short description)
Short marketing description from CMAP (website)
caption here
caption here
"We need to get a quote from an article or from someone on the team that relates to the variety of seating and performance plans"
First Last, Title at Company
caption here
caption here
"We need to get a quote from an article or from someone on the team that relates to the variety of seating and performance plans"
First Last, Title at Company
caption here
caption here
Chinatown Connections
A reimagined Kimlau Square for the community, by the community.
The goal of the project is to reconfigure Chatham and Kimlau Square to better support the pedestrian & cyclist experience and improve vehicular traffic flows. The amount of public plaza space will double in the reconfiguration. Community input is a critical component to the project, with over 20 engagement events conducted across Chinatown from March to August 2025. These events included walkthroughs, pop-up events across the neighborhood, engagement sessions at local schools, and more. The Chinatown Connections project looks to develop a cohesive design that celebrates the neighborhood’s history and cultural context, creates a comfortable place to gather, and improves pedestrian safety and neighborhood connectivity.
Transforming Chatham Square into a standard four-way intersection will better serve the high number of pedestrians and will allow drivers continue on their routes with fewer turns.
The plaza is intended to serve as an open-space connector between three commercially active streets (Mott, Doyers, and East Broadway). The new plaza layout significantly reduces the crosswalk length, and re-prioritizes pedestrians who make up the majority of the circulation traffic.
The conceptual framework brings together movement through the space, as well as active, gathering, and flexible-use spaces.
“This milestone is the result of months of meaningful conversations with the Chinatown community — meeting people where they are, listening, and learning from their stories. This design celebrates the spirit of Chinatown."
Yadiel Rivera-Díaz, Partner at Marvel
The plaza design envisions a lush, green space that buffers pedestrians from the vehicular intersection. Within the plaza itself are different scales of gathering spaces—intended to facilitate formal celebrations as well as support day to day activities for visitors and residents. Places to sit, congregate, socialize are shaded by canopy trees.
120-130 Tagline (typically first sentence of short description)
Short marketing description from CMAP (website)
caption here
caption here
"We need to get a quote from an article or from someone on the team that relates to the variety of seating and performance plans"
First Last, Title at Company
caption here
caption here
"We need to get a quote from an article or from someone on the team that relates to the variety of seating and performance plans"
First Last, Title at Company
caption here