

Starhill Residences
Carving a neighborhood out of rock.
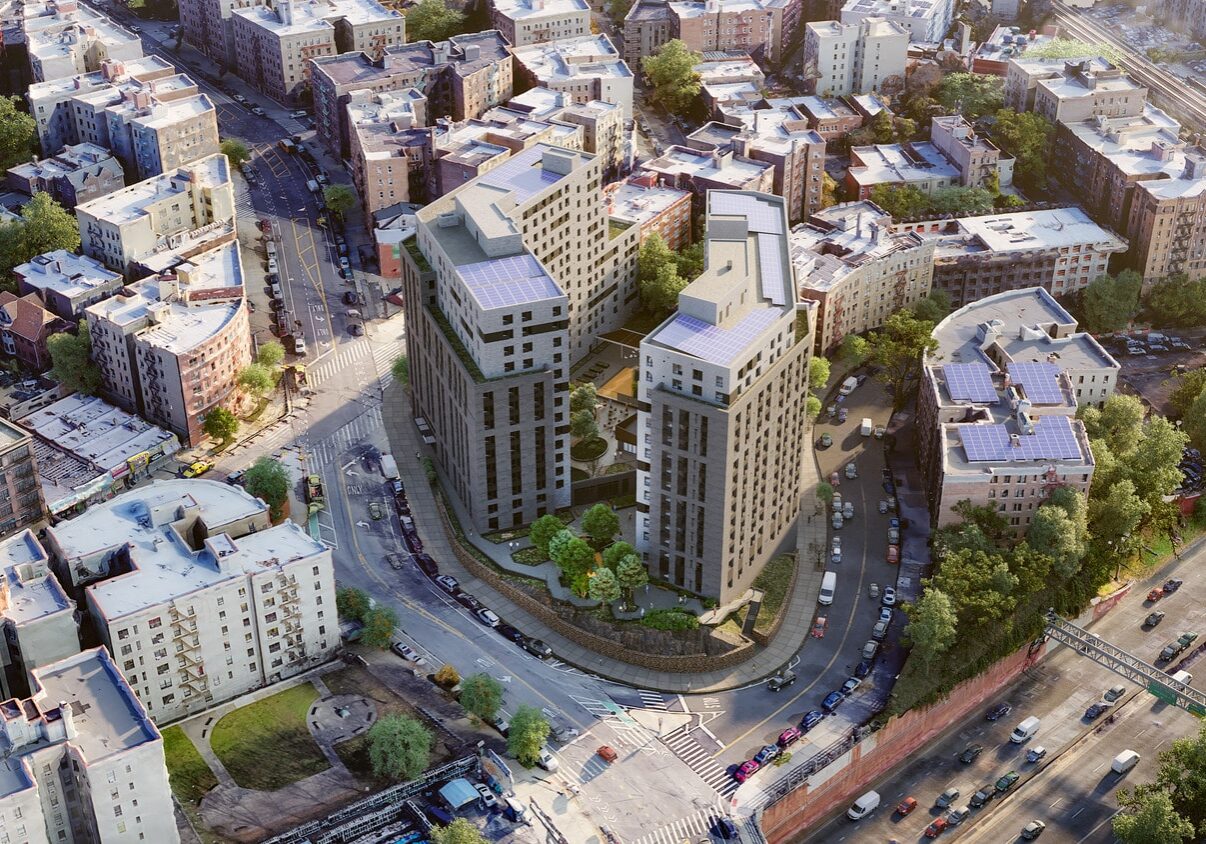
Starhill Residences transforms a complex Bronx site into a new community anchor. Perched above the expressway, the site presented extraordinary challenges: severe grade changes, limited buildable edges, and a landscape fractured by roads, rock, and noise. Developed in two phases, the 14-story residences total more than 476,000 square feet and provide 570 affordable and supportive housing units. The design uses the site’s dramatic topography to shape the massing, buffer residents from the expressway, and frame a sheltered public greenspace at the center of the development. This new open space reconnects Macombs Road, Featherbed Lane, and Grand Avenue to restore cohesion and create a dignified place for residents and neighbors alike.
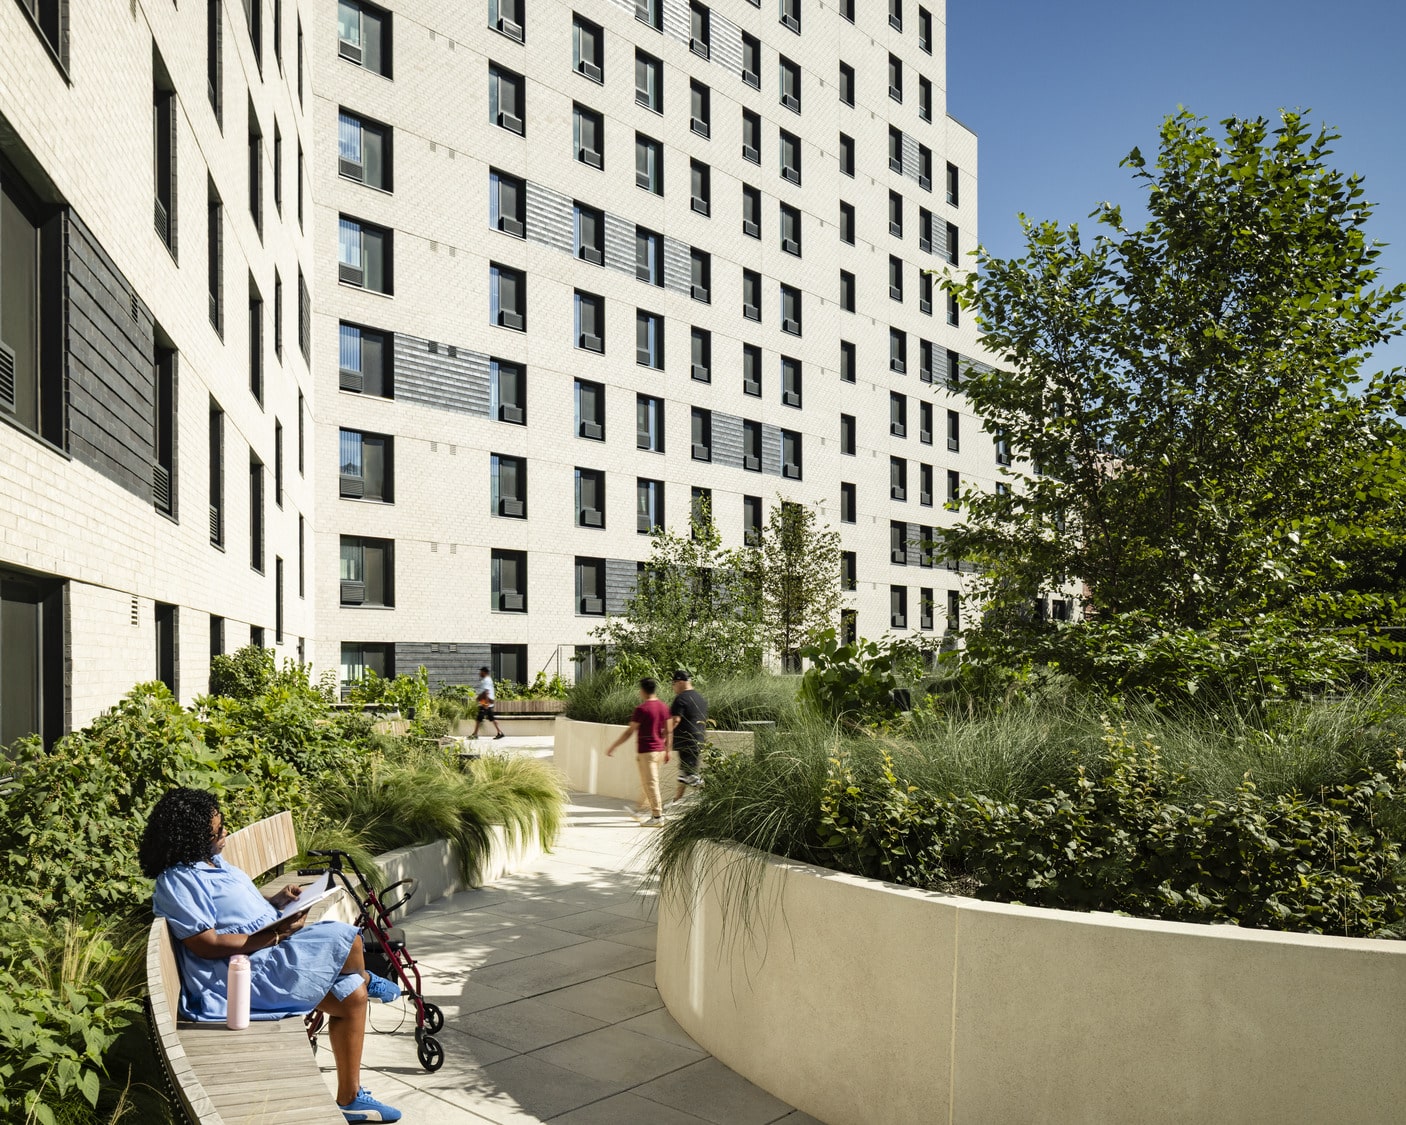
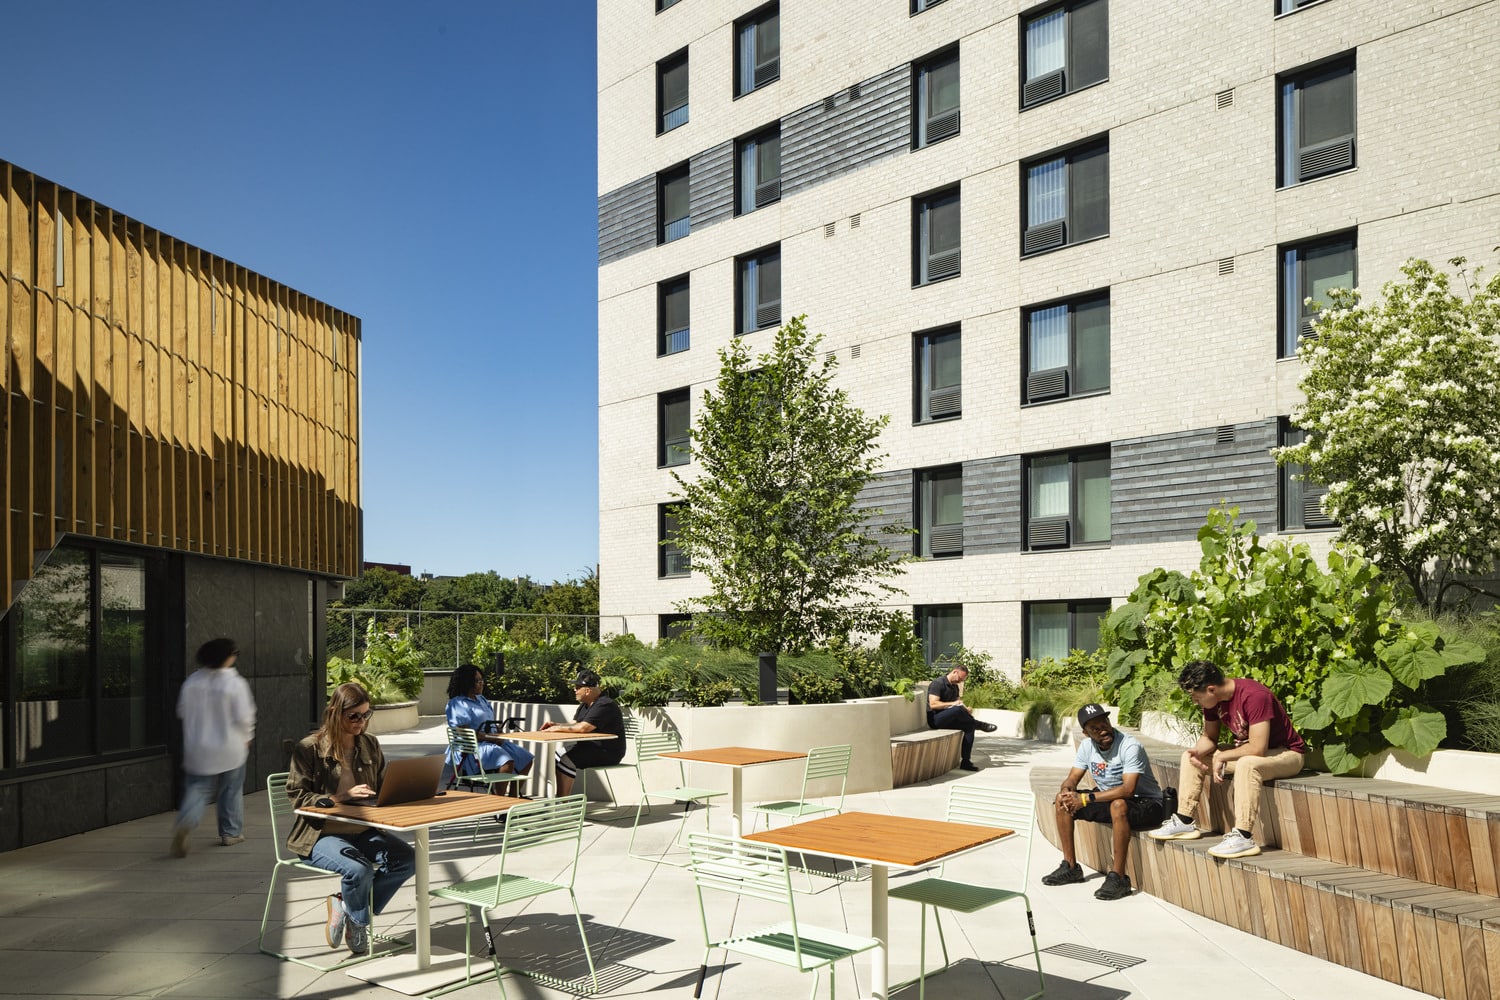
This exterior courtyard will soon be shared between the residents of both phases, but currently serves as a vibrant green respite for current residents.
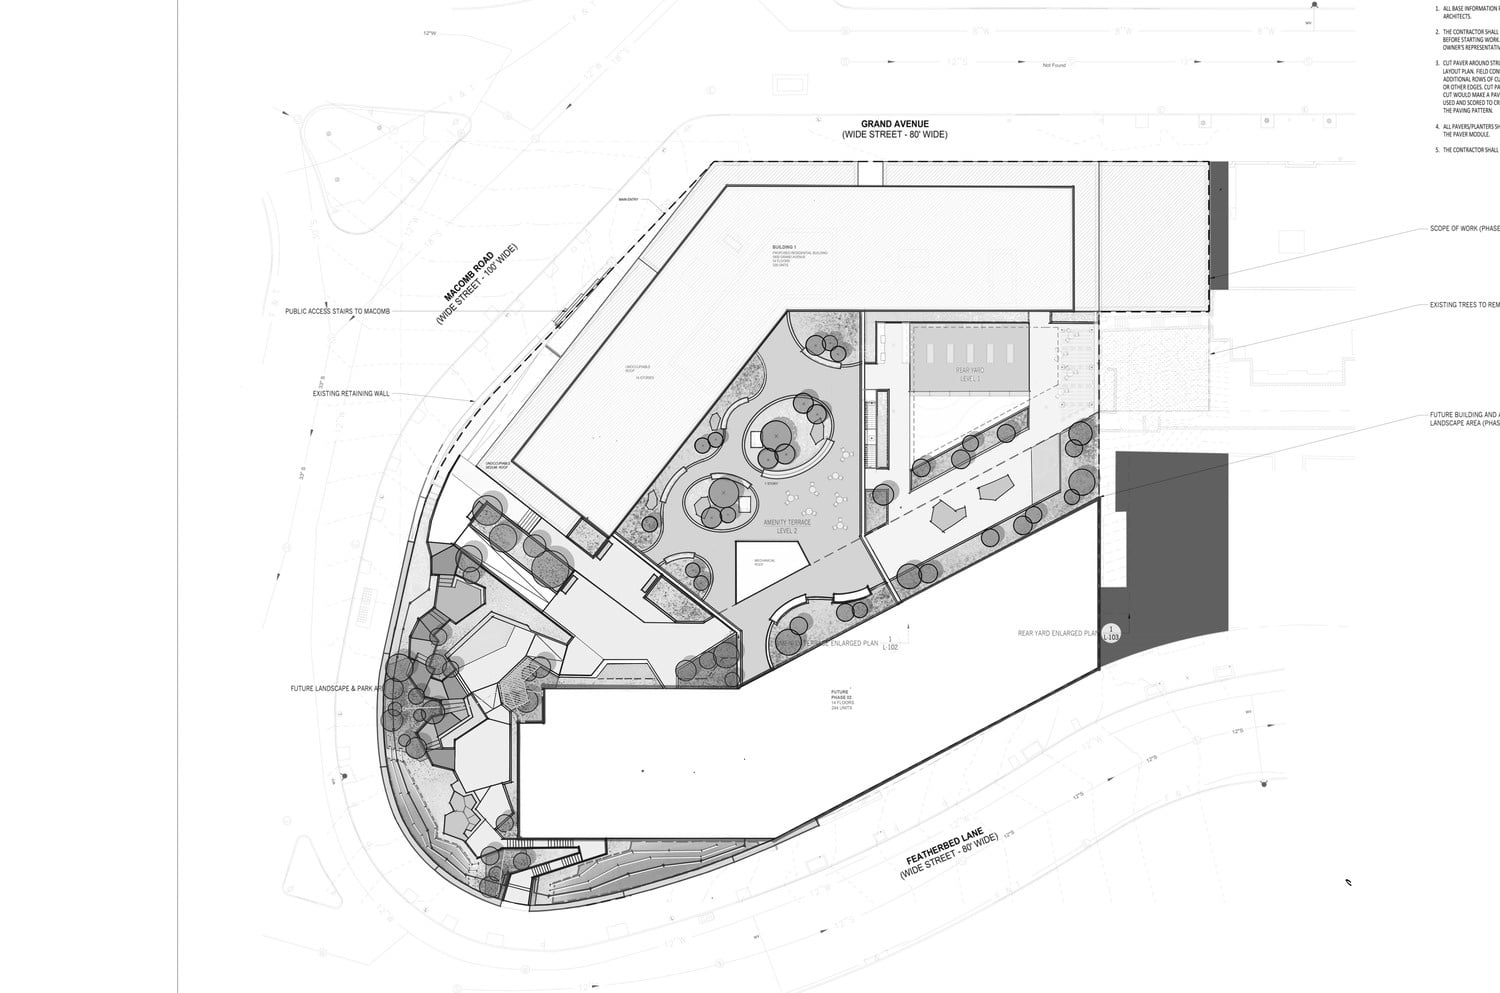
The central courtyard features layered planting, shaded seating areas, and curving paths that invite movement and foster connection across multiple levels.
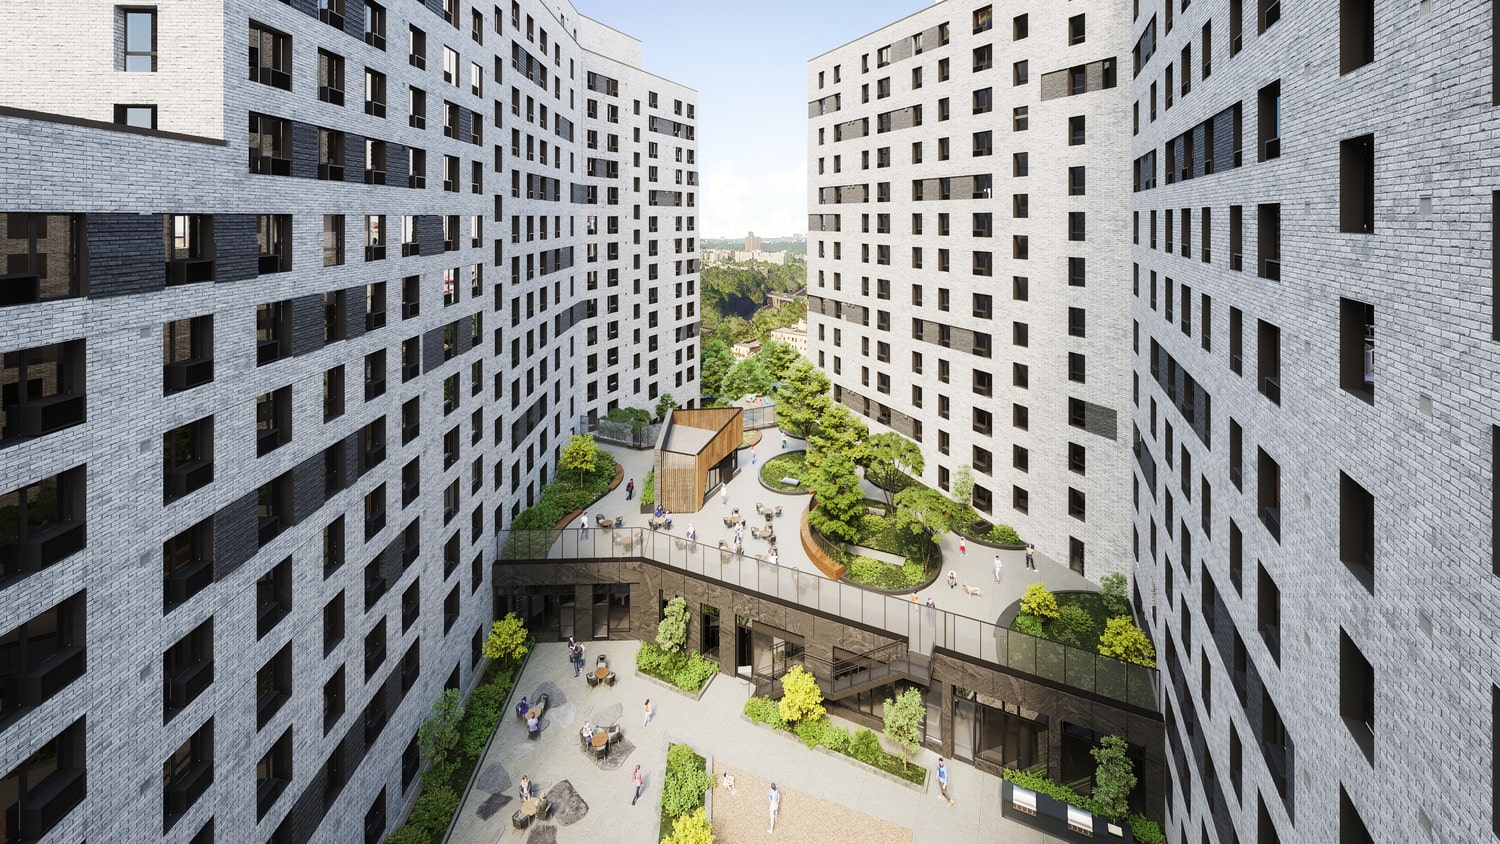
A shared elevated courtyard is embraced by the twin volumes of Starhill Residences, offering lush landscaping, supportive amenities, and places for connection and calm.
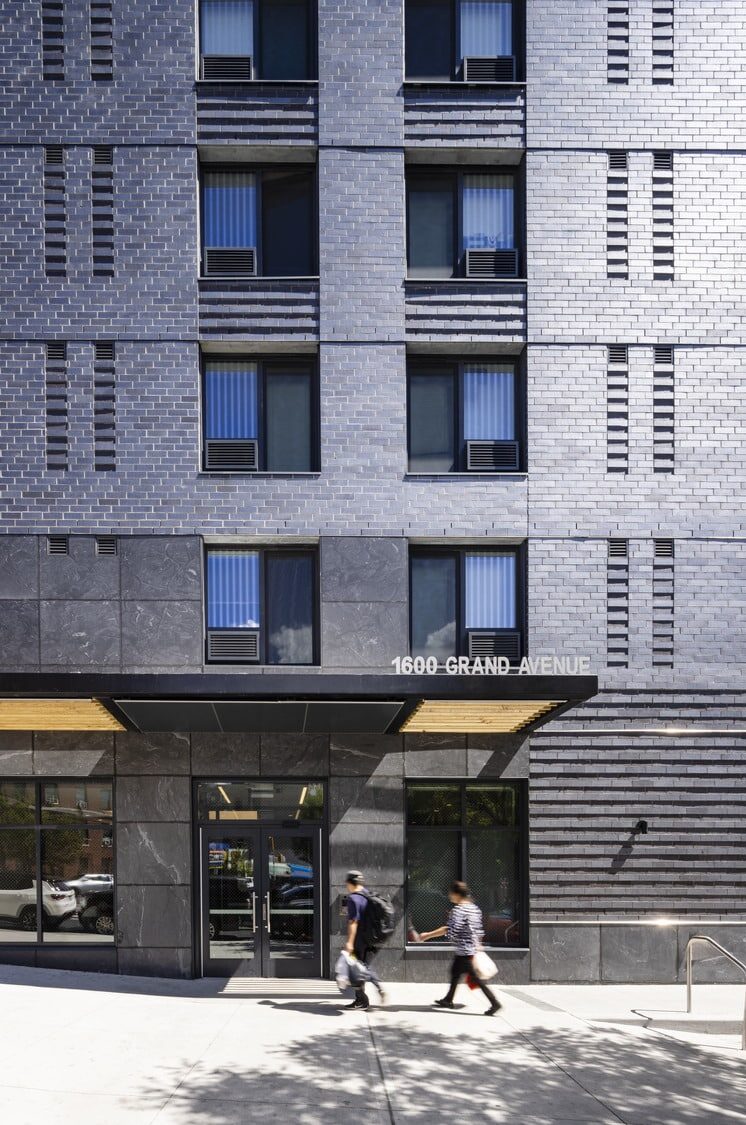
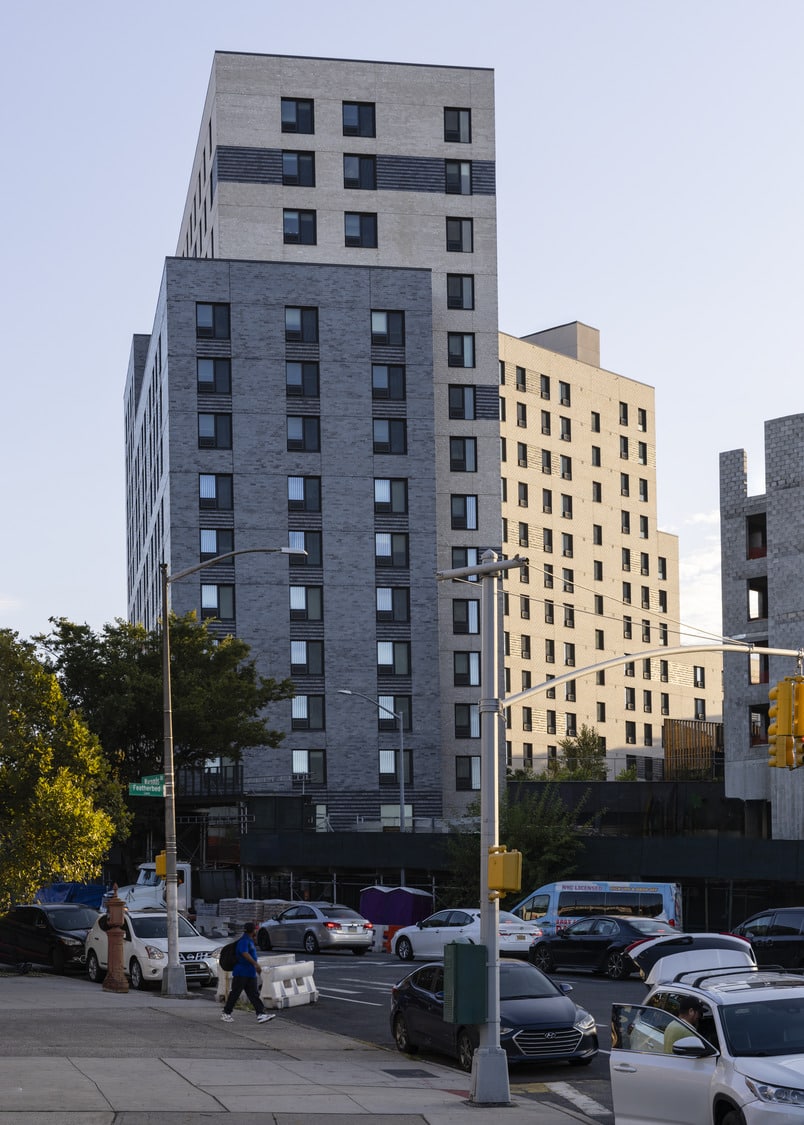
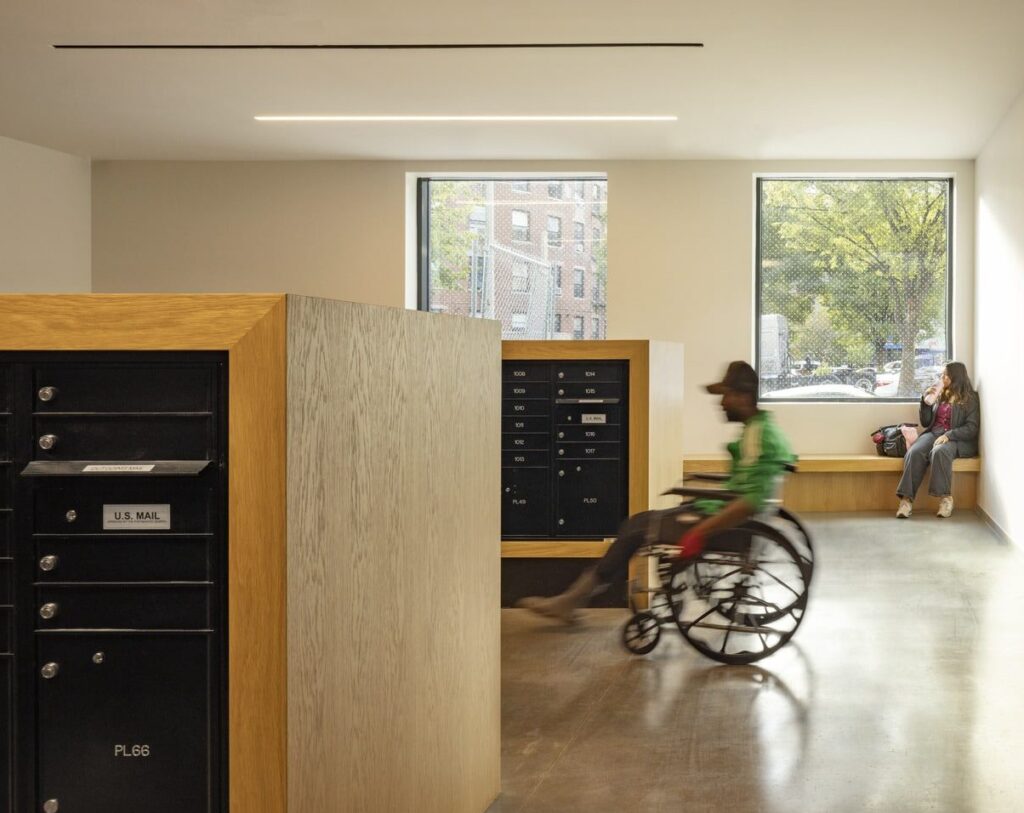
A refined entry along Macombs Road introduces a double-height lobby, anchoring the building in its urban context while providing a dignified arrival for residents.
Phase I of the Starhill project completed in late 2025, and Phase II is currently under construction and is expected to be completed in late 2026.
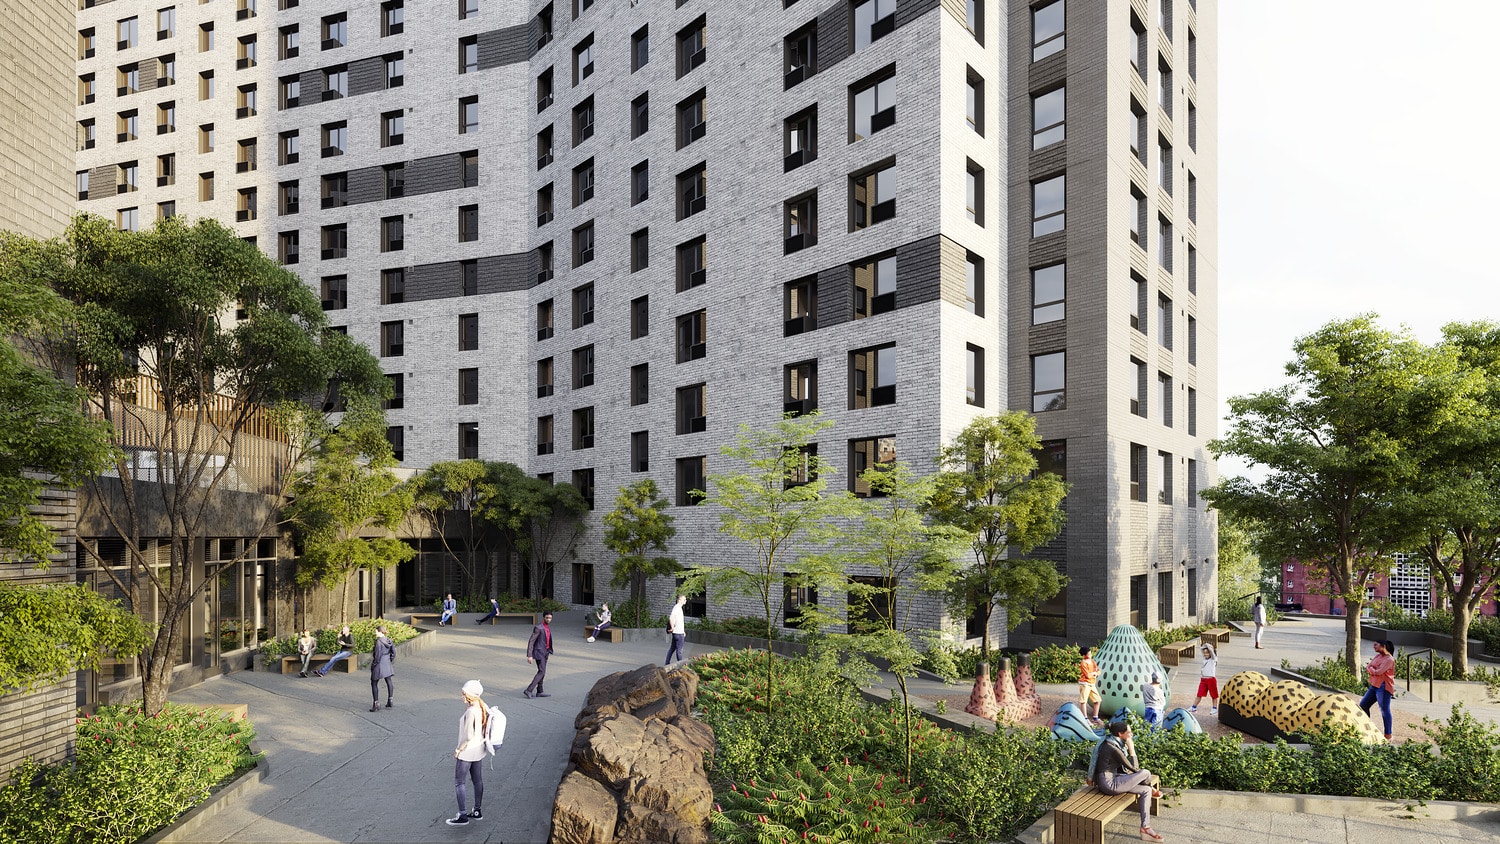
The public entry plaza is framed by Starhill’s twin towers, offering community access to supportive services, vibrant greenery, and sculptural seating integrated into the landscape.
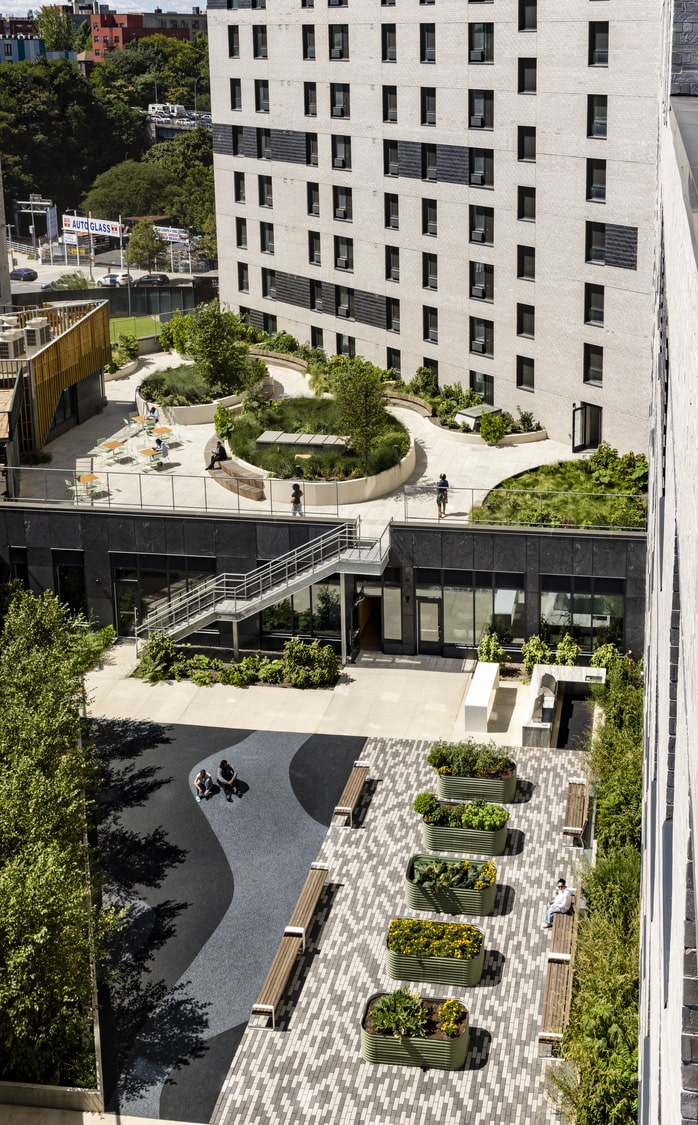
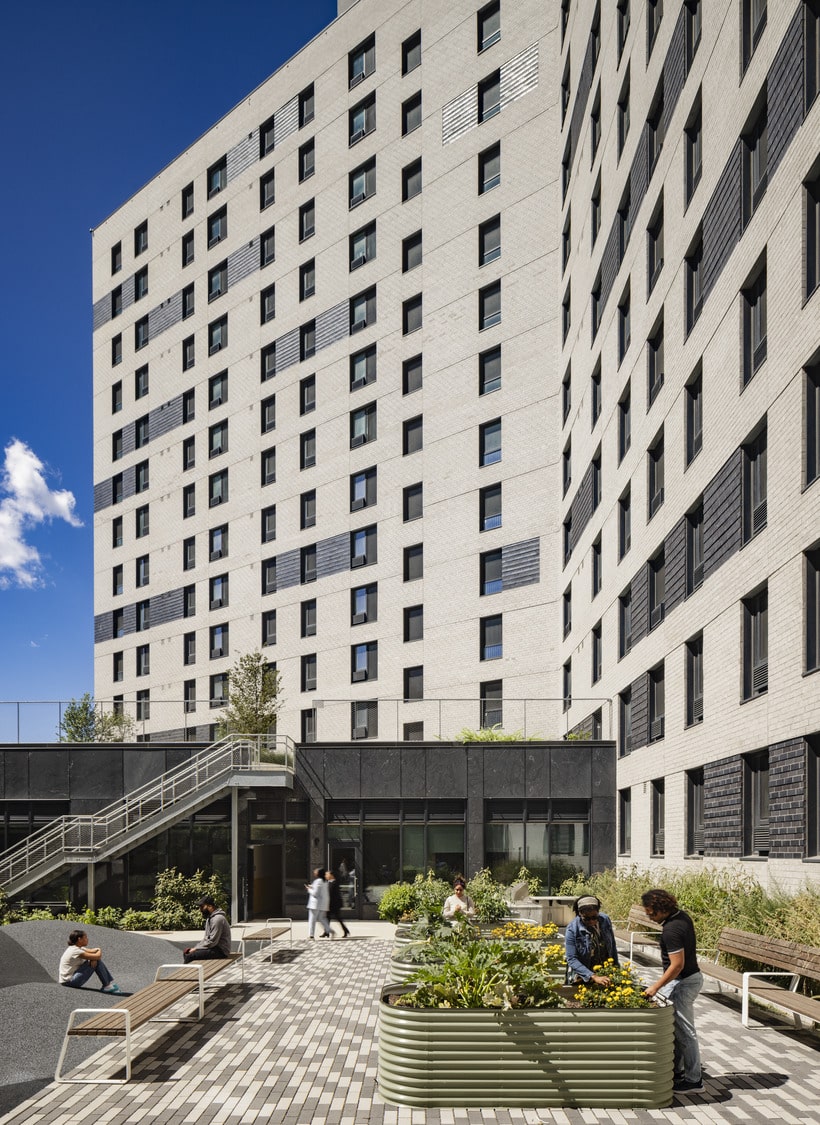
The central courtyard features layered planting, shaded seating areas, and curving paths that invite movement and foster connection across multiple levels.
Raised planters in the courtyard create inclusive gardening opportunities, providing comfortable, above-ground access for older residents and those with mobility needs.
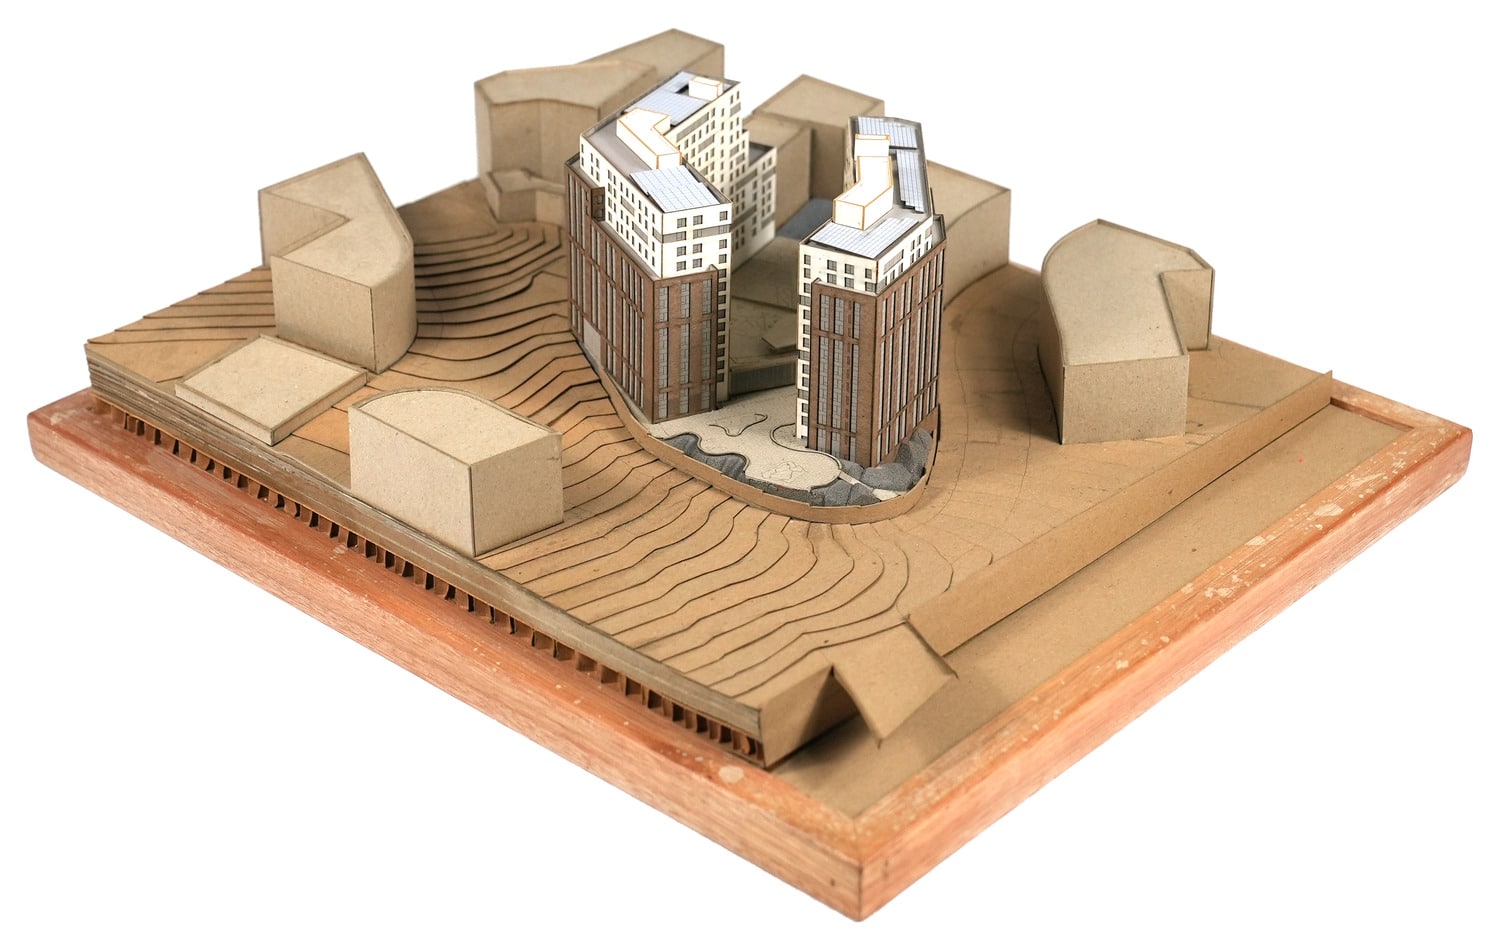
An aerial view of Starhill Residences reveals the twin-building massing integrated into the Bronx’s topography, framing new open space and community access along Macombs Road.

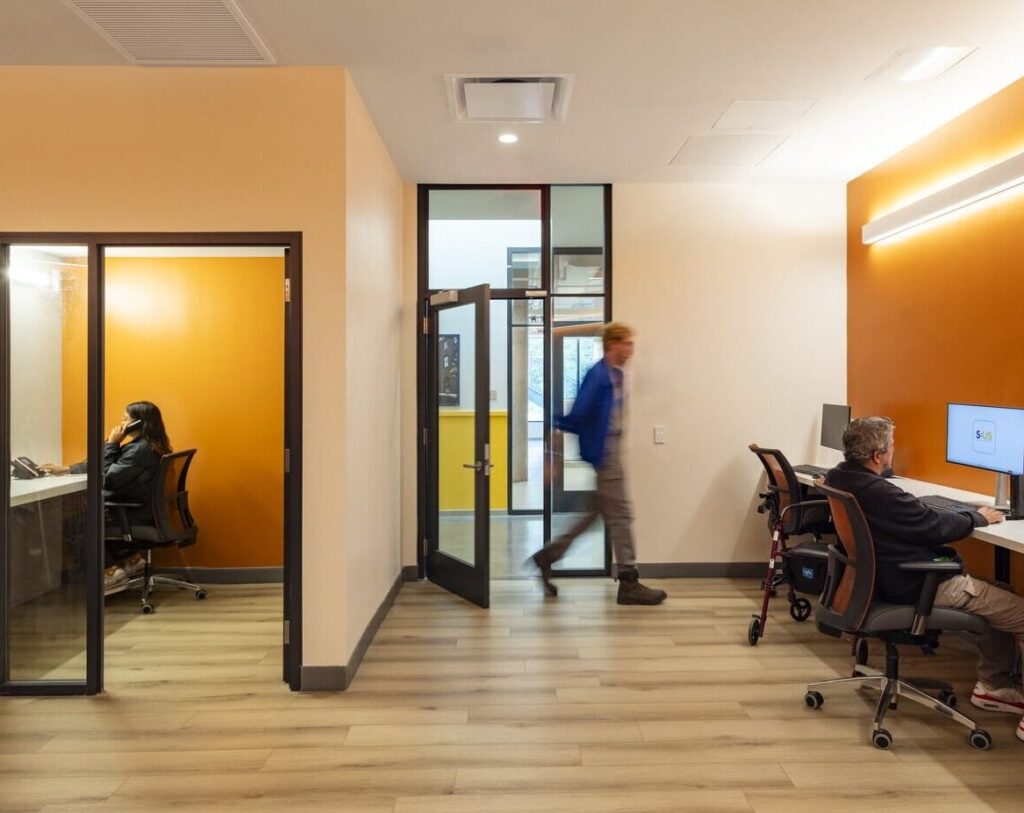
The two-phase project will serve residents with a joint amenity space where S:US will have an office on-site where they provide services to all residents of both buildings.

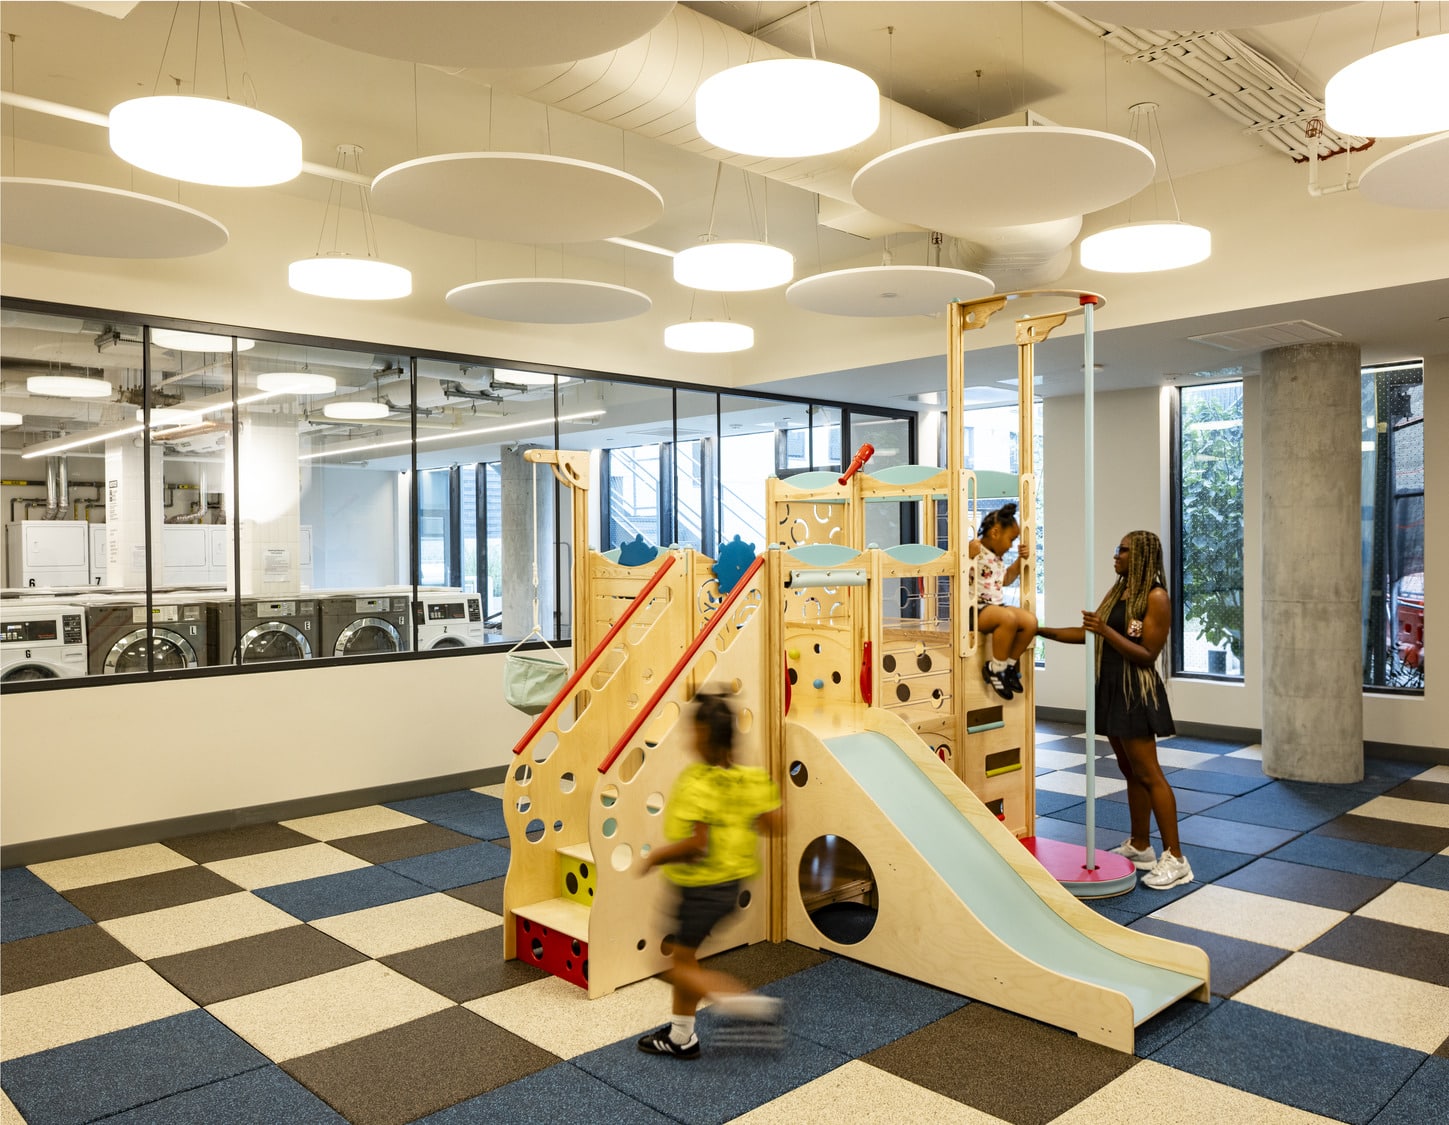
Other amenities include community rooms, resident lounge, laundry room, computer room, playroom, and fitness center.
The laundry room overlooks a family play space, offering parents a place to manage daily chores while staying connected to their children and neighbors.
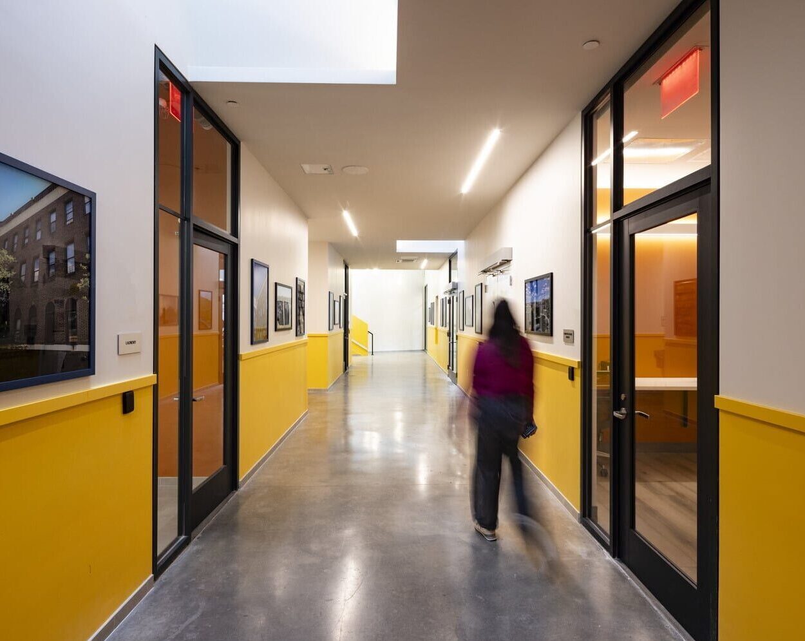
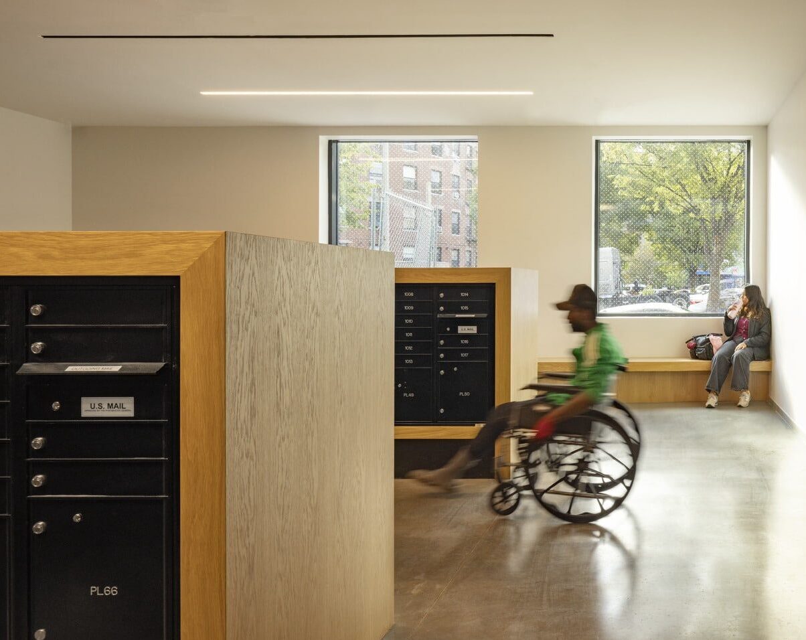
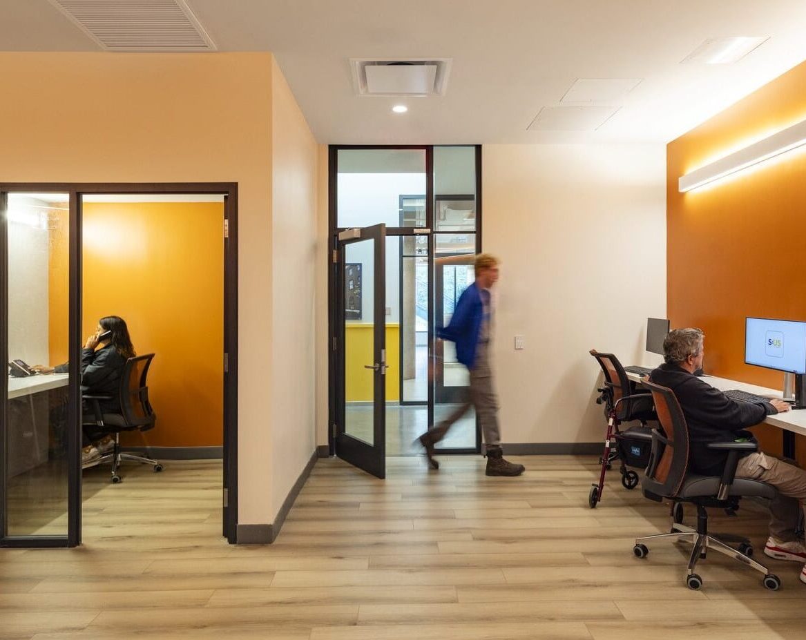
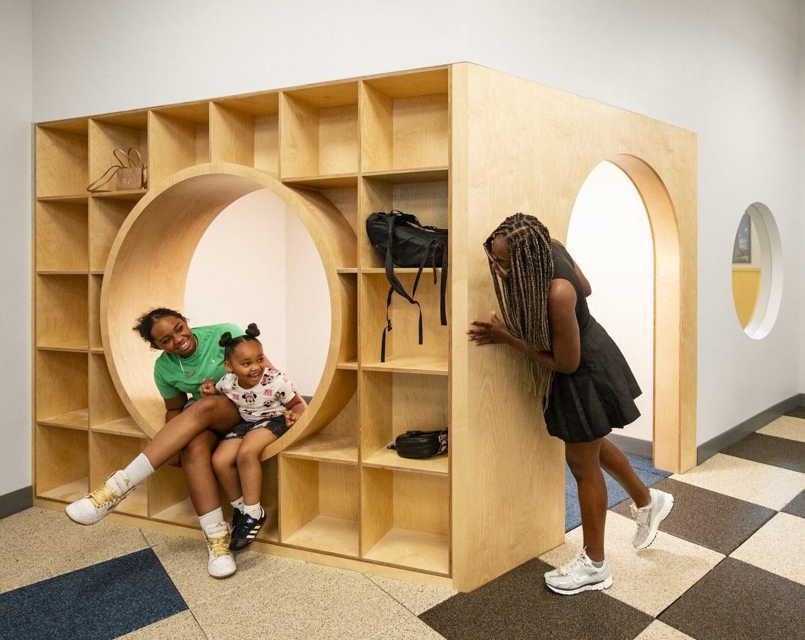
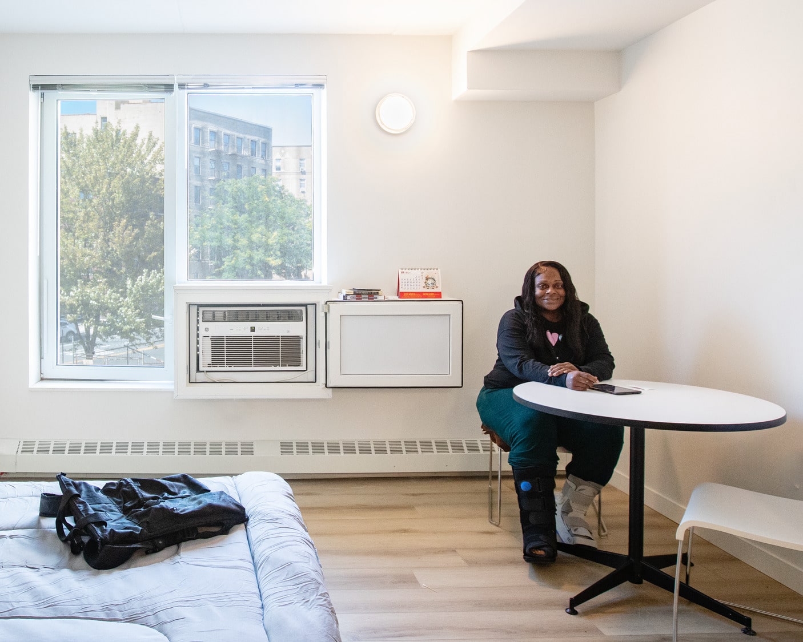

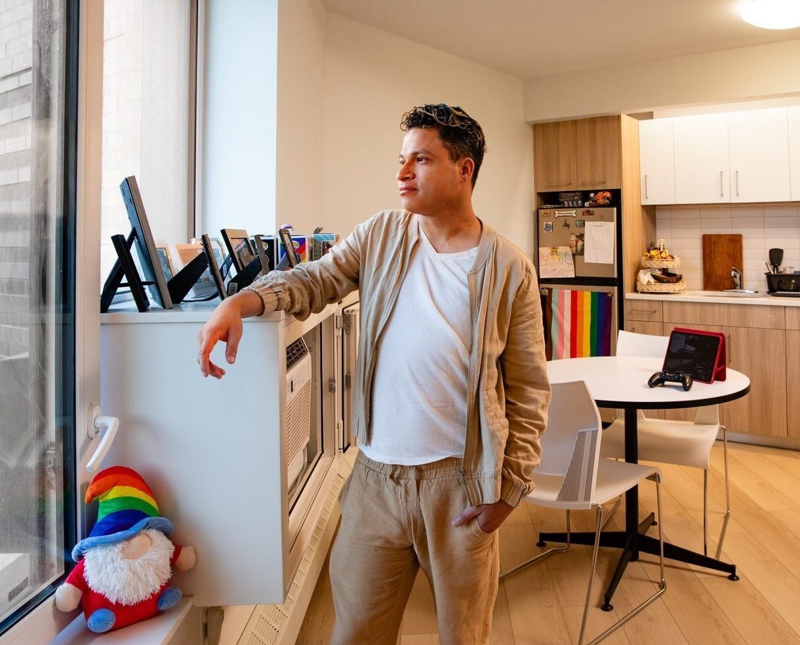
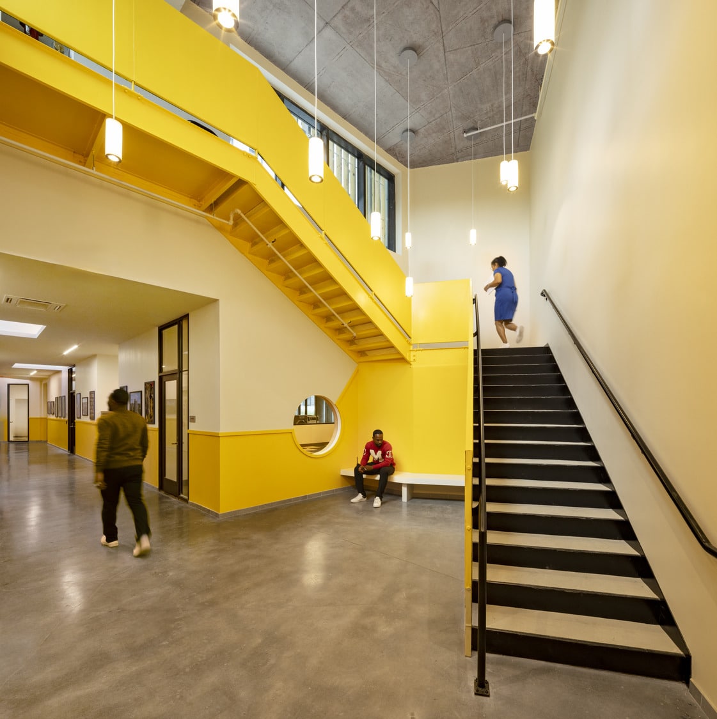
A bright and airy corridor serves as a pleasant connection between the various amenities and services offered by Starhill Residences.
Carving a neighborhood out of rock.
Starhill Residences transforms a complex Bronx site into a new community anchor. Perched above the expressway, the site presented extraordinary challenges: severe grade changes, limited buildable edges, and a landscape fractured by roads, rock, and noise. Developed in two phases, the 14-story residences total more than 476,000 square feet and provide 570 affordable and supportive housing units. The design uses the site’s dramatic topography to shape the massing, buffer residents from the expressway, and frame a sheltered public greenspace at the center of the development. This new open space reconnects Macombs Road, Featherbed Lane, and Grand Avenue to restore cohesion and create a dignified place for residents and neighbors alike.
This exterior courtyard will soon be shared between the residents of both phases, but currently serves as a vibrant green respite for current residents.
The central courtyard features layered planting, shaded seating areas, and curving paths that invite movement and foster connection across multiple levels.
A shared elevated courtyard is embraced by the twin volumes of Starhill Residences, offering lush landscaping, supportive amenities, and places for connection and calm.
A refined entry along Macombs Road introduces a double-height lobby, anchoring the building in its urban context while providing a dignified arrival for residents.
Phase I of the Starhill project completed in late 2025, and Phase II is currently under construction and is expected to be completed in late 2026.
The public entry plaza is framed by Starhill’s twin towers, offering community access to supportive services, vibrant greenery, and sculptural seating integrated into the landscape.
The central courtyard features layered planting, shaded seating areas, and curving paths that invite movement and foster connection across multiple levels.
Raised planters in the courtyard create inclusive gardening opportunities, providing comfortable, above-ground access for older residents and those with mobility needs.
An aerial view of Starhill Residences reveals the twin-building massing integrated into the Bronx’s topography, framing new open space and community access along Macombs Road.
The two-phase project will serve residents with a joint amenity space where S:US will have an office on-site where they provide services to all residents of both buildings.
Other amenities include community rooms, resident lounge, laundry room, computer room, playroom, and fitness center.
The laundry room overlooks a family play space, offering parents a place to manage daily chores while staying connected to their children and neighbors.
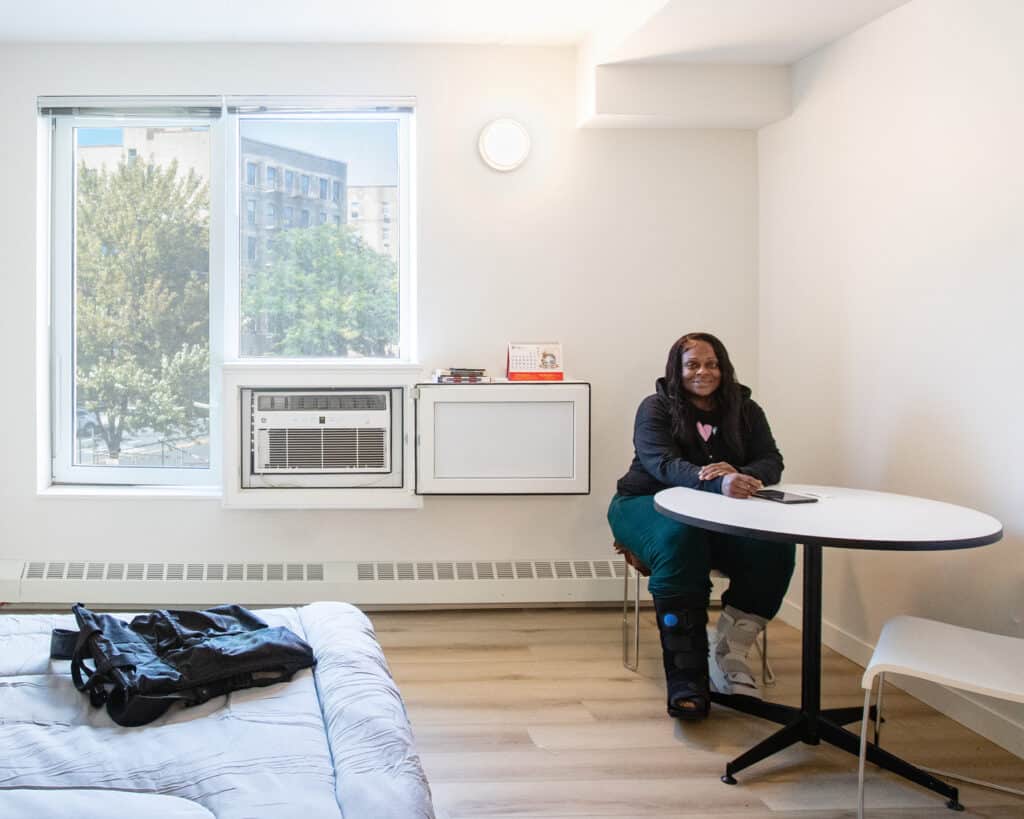

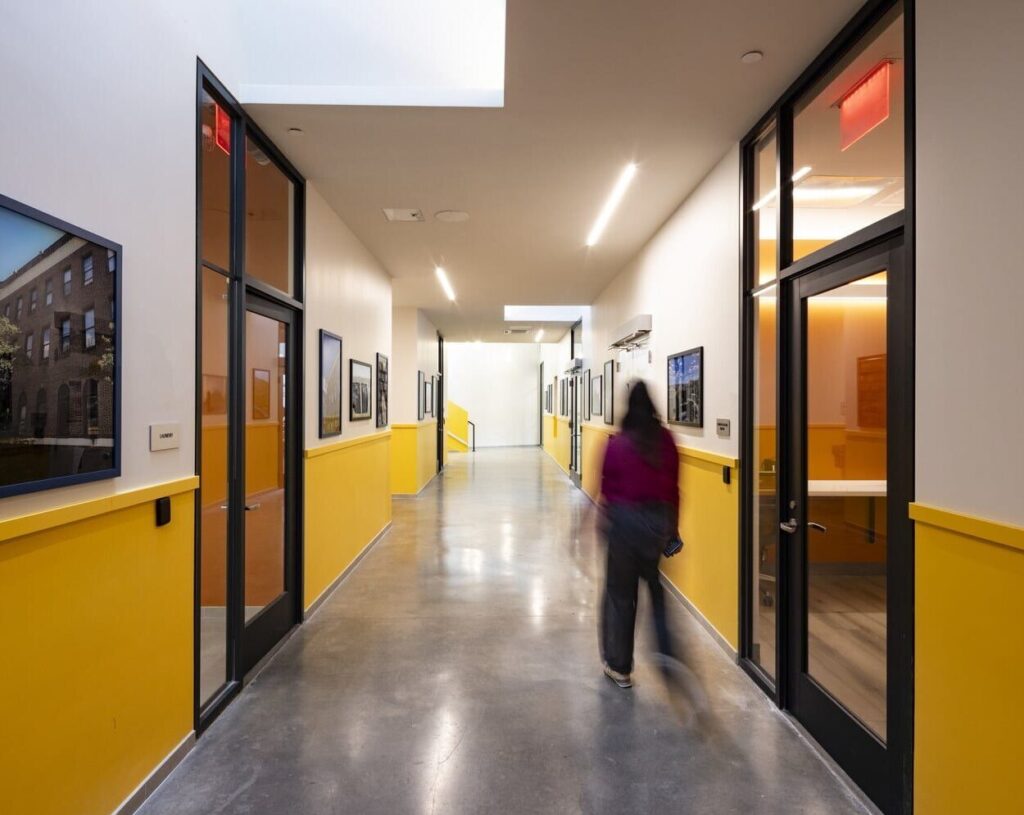
A bright and airy corridor serves as a pleasant connection between the various amenities and services offered by Starhill Residences.


Starhill Residences
Carving a neighborhood out of rock.
Starhill Residences transforms a complex Bronx site into a new community anchor. Perched above the expressway, the site presented extraordinary challenges: severe grade changes, limited buildable edges, and a landscape fractured by roads, rock, and noise. Developed in two phases, the 14-story residences total more than 476,000 square feet and provide 570 affordable and supportive housing units. The design uses the site’s dramatic topography to shape the massing, buffer residents from the expressway, and frame a sheltered public greenspace at the center of the development. This new open space reconnects Macombs Road, Featherbed Lane, and Grand Avenue to restore cohesion and create a dignified place for residents and neighbors alike.
This exterior courtyard will soon be shared between the residents of both phases, but currently serves as a vibrant green respite for current residents.
The central courtyard features layered planting, shaded seating areas, and curving paths that invite movement and foster connection across multiple levels.
A shared elevated courtyard is embraced by the twin volumes of Starhill Residences, offering lush landscaping, supportive amenities, and places for connection and calm.
A refined entry along Macombs Road introduces a double-height lobby, anchoring the building in its urban context while providing a dignified arrival for residents.
Phase I of the Starhill project completed in late 2025, and Phase II is currently under construction and is expected to be completed in late 2026.
The public entry plaza is framed by Starhill’s twin towers, offering community access to supportive services, vibrant greenery, and sculptural seating integrated into the landscape.
The central courtyard features layered planting, shaded seating areas, and curving paths that invite movement and foster connection across multiple levels.
Raised planters in the courtyard create inclusive gardening opportunities, providing comfortable, above-ground access for older residents and those with mobility needs.
An aerial view of Starhill Residences reveals the twin-building massing integrated into the Bronx’s topography, framing new open space and community access along Macombs Road.
The two-phase project will serve residents with a joint amenity space where S:US will have an office on-site where they provide services to all residents of both buildings.
Other amenities include community rooms, resident lounge, laundry room, computer room, playroom, and fitness center.
The laundry room overlooks a family play space, offering parents a place to manage daily chores while staying connected to their children and neighbors.
A bright and airy corridor serves as a pleasant connection between the various amenities and services offered by Starhill Residences.
Carving a neighborhood out of rock.
Starhill Residences transforms a complex Bronx site into a new community anchor. Perched above the expressway, the site presented extraordinary challenges: severe grade changes, limited buildable edges, and a landscape fractured by roads, rock, and noise. Developed in two phases, the 14-story residences total more than 476,000 square feet and provide 570 affordable and supportive housing units. The design uses the site’s dramatic topography to shape the massing, buffer residents from the expressway, and frame a sheltered public greenspace at the center of the development. This new open space reconnects Macombs Road, Featherbed Lane, and Grand Avenue to restore cohesion and create a dignified place for residents and neighbors alike.
This exterior courtyard will soon be shared between the residents of both phases, but currently serves as a vibrant green respite for current residents.
The central courtyard features layered planting, shaded seating areas, and curving paths that invite movement and foster connection across multiple levels.
A shared elevated courtyard is embraced by the twin volumes of Starhill Residences, offering lush landscaping, supportive amenities, and places for connection and calm.
A refined entry along Macombs Road introduces a double-height lobby, anchoring the building in its urban context while providing a dignified arrival for residents.
Phase I of the Starhill project completed in late 2025, and Phase II is currently under construction and is expected to be completed in late 2026.
The public entry plaza is framed by Starhill’s twin towers, offering community access to supportive services, vibrant greenery, and sculptural seating integrated into the landscape.
The central courtyard features layered planting, shaded seating areas, and curving paths that invite movement and foster connection across multiple levels.
Raised planters in the courtyard create inclusive gardening opportunities, providing comfortable, above-ground access for older residents and those with mobility needs.
An aerial view of Starhill Residences reveals the twin-building massing integrated into the Bronx’s topography, framing new open space and community access along Macombs Road.
The two-phase project will serve residents with a joint amenity space where S:US will have an office on-site where they provide services to all residents of both buildings.
Other amenities include community rooms, resident lounge, laundry room, computer room, playroom, and fitness center.
The laundry room overlooks a family play space, offering parents a place to manage daily chores while staying connected to their children and neighbors.
A bright and airy corridor serves as a pleasant connection between the various amenities and services offered by Starhill Residences.
Starhill Residences
Carving a neighborhood out of rock.
Starhill Residences transforms a complex Bronx site into a new community anchor. Perched above the expressway, the site presented extraordinary challenges: severe grade changes, limited buildable edges, and a landscape fractured by roads, rock, and noise. Developed in two phases, the 14-story residences total more than 476,000 square feet and provide 570 affordable and supportive housing units. The design uses the site’s dramatic topography to shape the massing, buffer residents from the expressway, and frame a sheltered public greenspace at the center of the development. This new open space reconnects Macombs Road, Featherbed Lane, and Grand Avenue to restore cohesion and create a dignified place for residents and neighbors alike.
This exterior courtyard will soon be shared between the residents of both phases, but currently serves as a vibrant green respite for current residents.
The central courtyard features layered planting, shaded seating areas, and curving paths that invite movement and foster connection across multiple levels.
A shared elevated courtyard is embraced by the twin volumes of Starhill Residences, offering lush landscaping, supportive amenities, and places for connection and calm.
A refined entry along Macombs Road introduces a double-height lobby, anchoring the building in its urban context while providing a dignified arrival for residents.
Phase I of the Starhill project completed in late 2025, and Phase II is currently under construction and is expected to be completed in late 2026.
The public entry plaza is framed by Starhill’s twin towers, offering community access to supportive services, vibrant greenery, and sculptural seating integrated into the landscape.
The central courtyard features layered planting, shaded seating areas, and curving paths that invite movement and foster connection across multiple levels.
Raised planters in the courtyard create inclusive gardening opportunities, providing comfortable, above-ground access for older residents and those with mobility needs.
An aerial view of Starhill Residences reveals the twin-building massing integrated into the Bronx’s topography, framing new open space and community access along Macombs Road.
The two-phase project will serve residents with a joint amenity space where S:US will have an office on-site where they provide services to all residents of both buildings.
Other amenities include community rooms, resident lounge, laundry room, computer room, playroom, and fitness center.
The laundry room overlooks a family play space, offering parents a place to manage daily chores while staying connected to their children and neighbors.
A bright and airy corridor serves as a pleasant connection between the various amenities and services offered by Starhill Residences.
Carving a neighborhood out of rock.
Starhill Residences transforms a complex Bronx site into a new community anchor. Perched above the expressway, the site presented extraordinary challenges: severe grade changes, limited buildable edges, and a landscape fractured by roads, rock, and noise. Developed in two phases, the 14-story residences total more than 476,000 square feet and provide 570 affordable and supportive housing units. The design uses the site’s dramatic topography to shape the massing, buffer residents from the expressway, and frame a sheltered public greenspace at the center of the development. This new open space reconnects Macombs Road, Featherbed Lane, and Grand Avenue to restore cohesion and create a dignified place for residents and neighbors alike.
This exterior courtyard will soon be shared between the residents of both phases, but currently serves as a vibrant green respite for current residents.
The central courtyard features layered planting, shaded seating areas, and curving paths that invite movement and foster connection across multiple levels.
A shared elevated courtyard is embraced by the twin volumes of Starhill Residences, offering lush landscaping, supportive amenities, and places for connection and calm.
A refined entry along Macombs Road introduces a double-height lobby, anchoring the building in its urban context while providing a dignified arrival for residents.
Phase I of the Starhill project completed in late 2025, and Phase II is currently under construction and is expected to be completed in late 2026.
The public entry plaza is framed by Starhill’s twin towers, offering community access to supportive services, vibrant greenery, and sculptural seating integrated into the landscape.
The central courtyard features layered planting, shaded seating areas, and curving paths that invite movement and foster connection across multiple levels.
Raised planters in the courtyard create inclusive gardening opportunities, providing comfortable, above-ground access for older residents and those with mobility needs.
An aerial view of Starhill Residences reveals the twin-building massing integrated into the Bronx’s topography, framing new open space and community access along Macombs Road.
The two-phase project will serve residents with a joint amenity space where S:US will have an office on-site where they provide services to all residents of both buildings.
Other amenities include community rooms, resident lounge, laundry room, computer room, playroom, and fitness center.
The laundry room overlooks a family play space, offering parents a place to manage daily chores while staying connected to their children and neighbors.