

Gowanus Green
Reconnecting with the Gowanus Canal.
Gowanus Green is a sustainable mixed-use community project transforming a former Manufactured Gas Plant site into a resilient neighborhood. It will feature 955 affordable housing units, 28,000 sq ft of retail and community space, a public school, and a 1.5-acre park. It prioritizes sustainability, environmental health, and inclusivity, adhering to Passive House standards, with green spaces for public art and cultural activities. Initiated in 2008, it's evolved over the years to align with the community's needs and environmental standards.
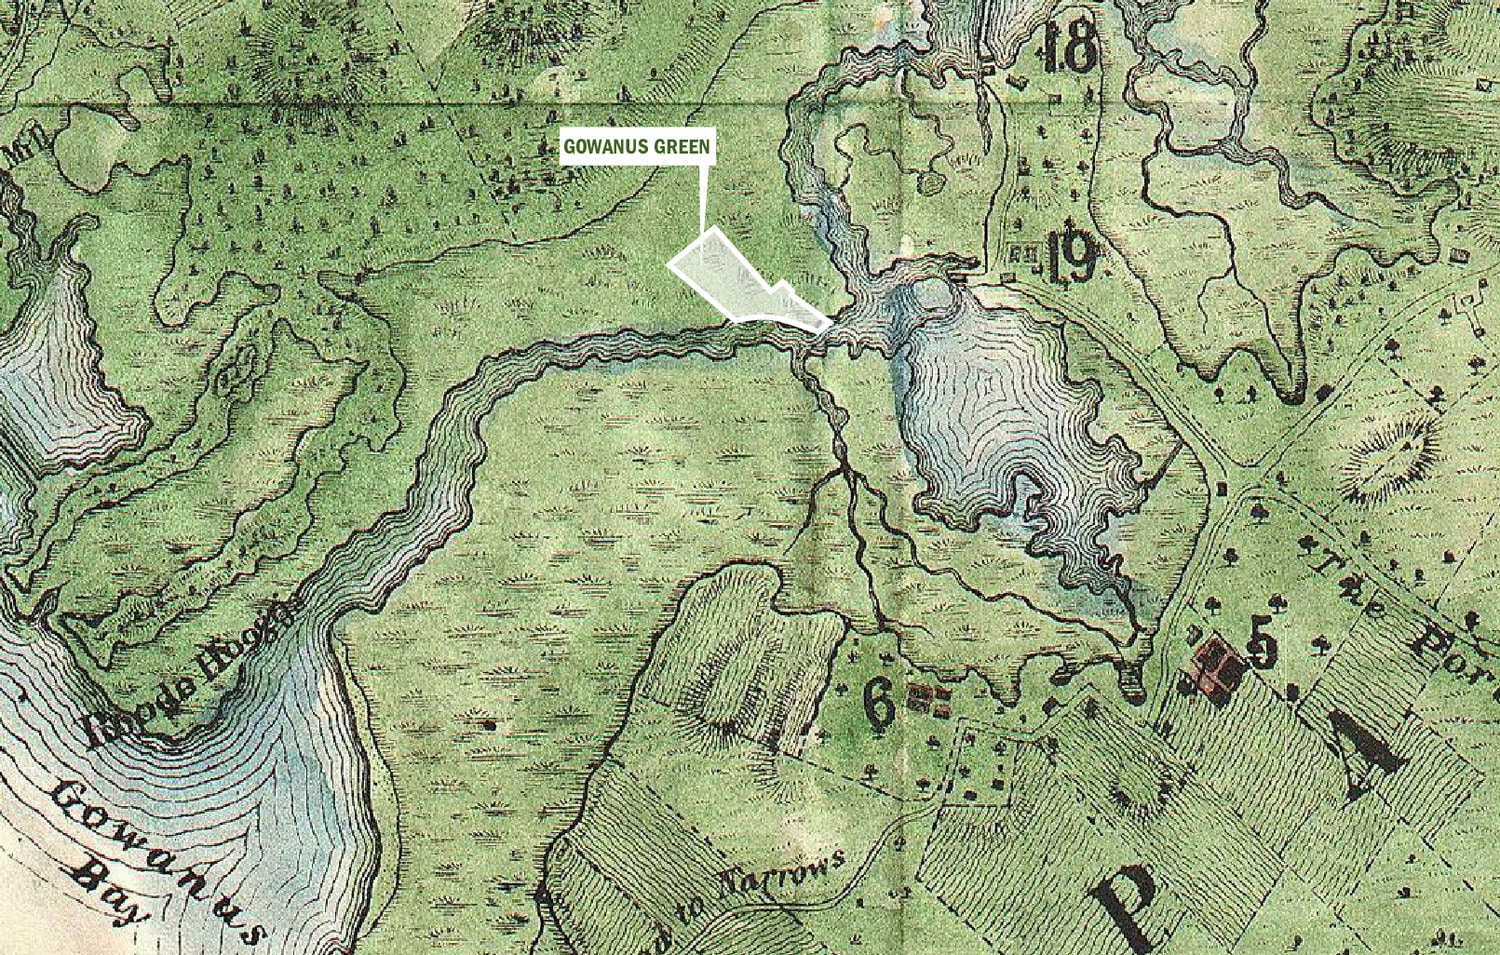
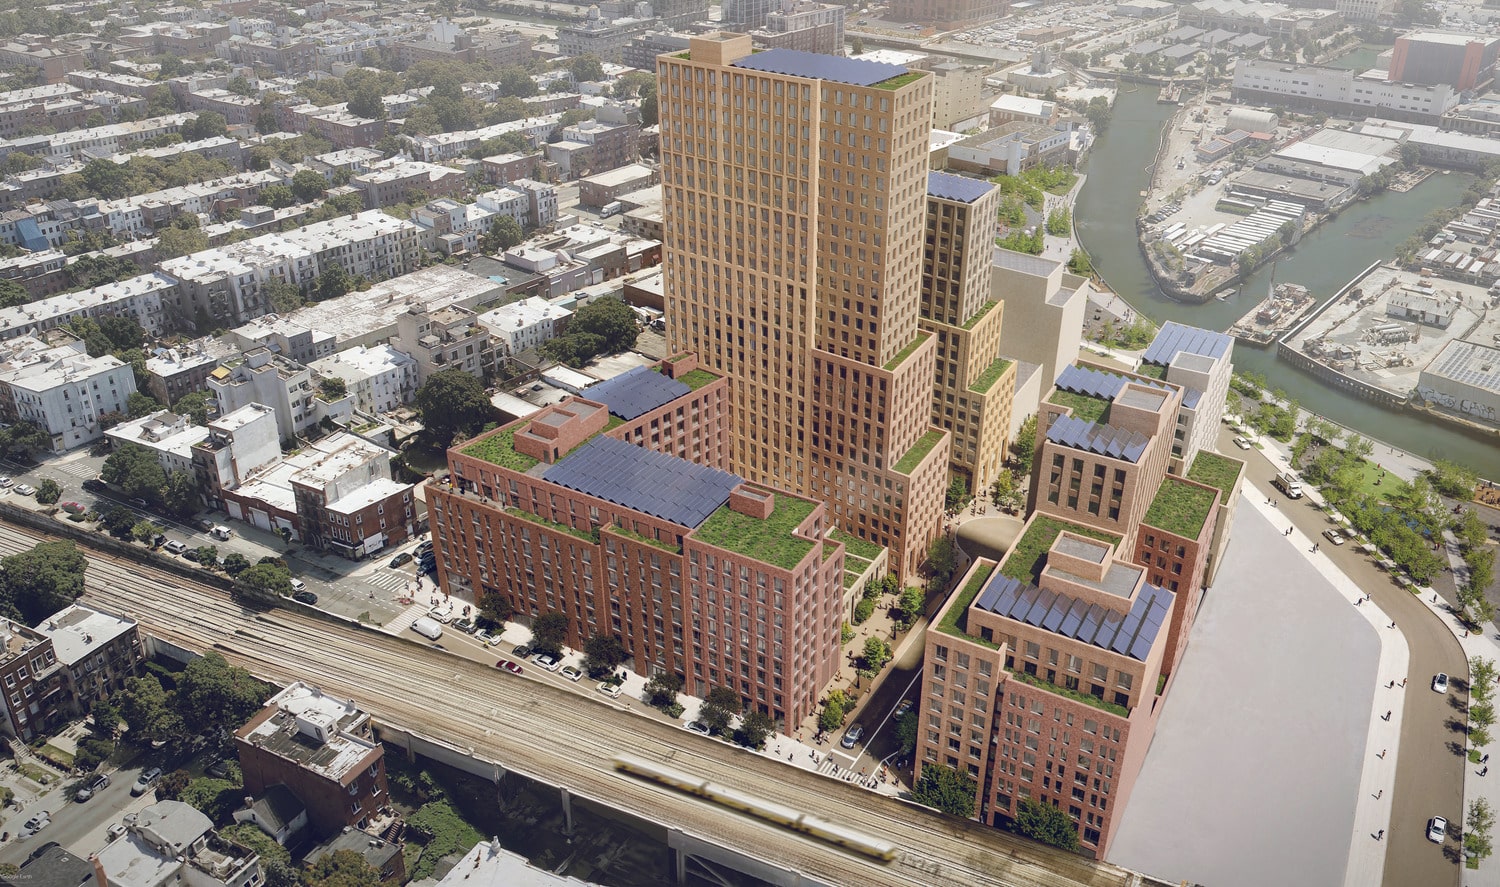
Gowanus Green incorporates the community’s visioning principles and responds to the city’s call for a mixed-use extension of Carroll Gardens. The design features six residential buildings with approximately 955 affordable housing units.
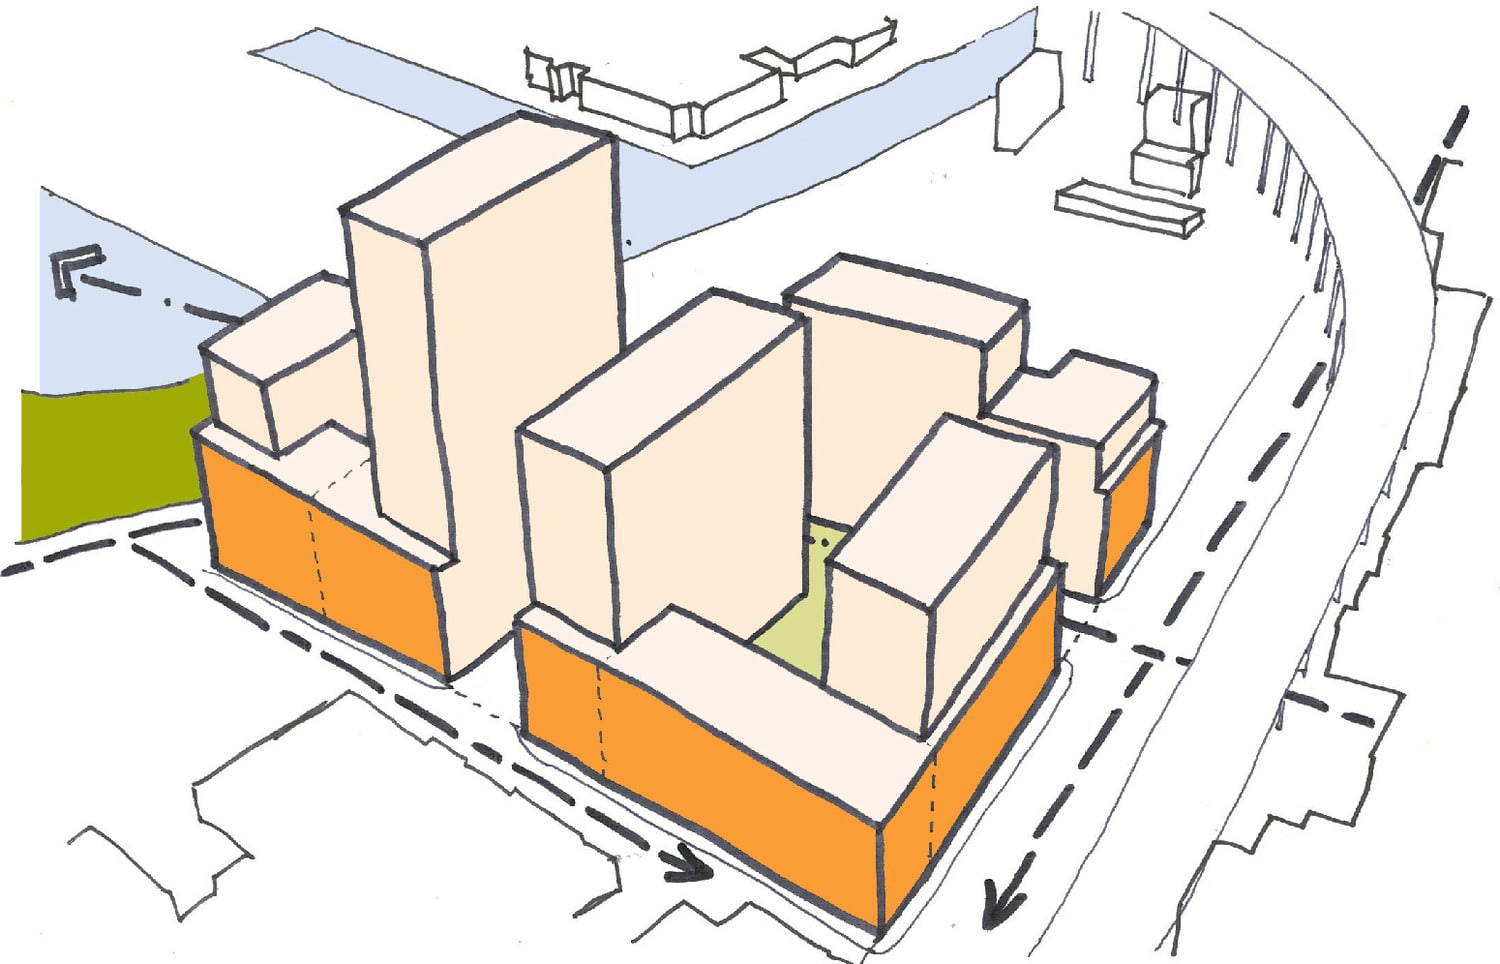
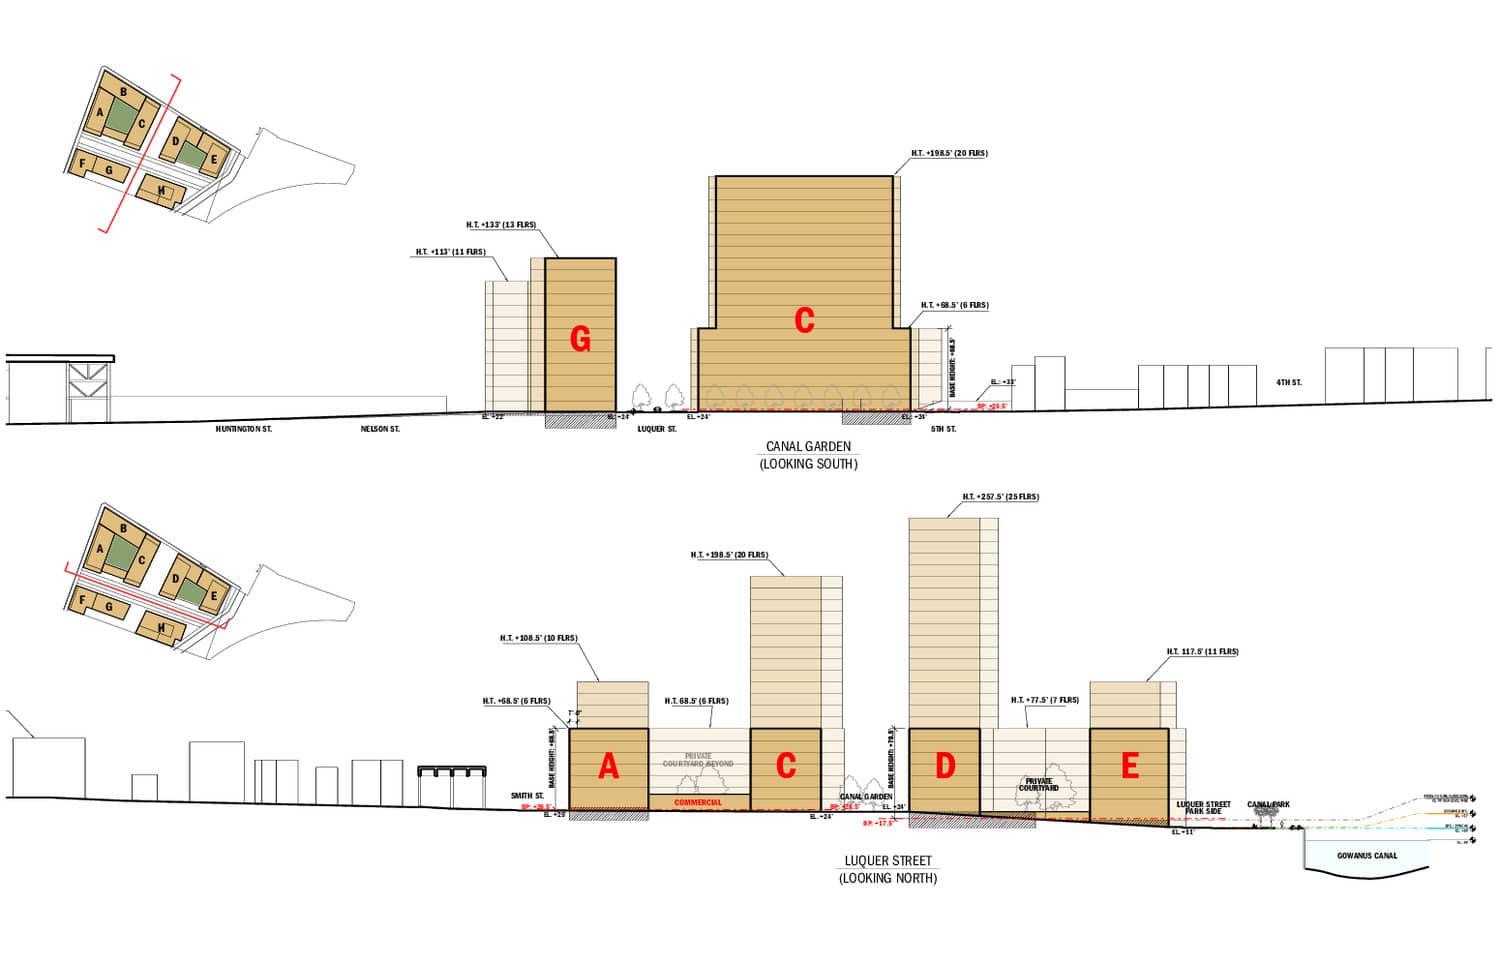
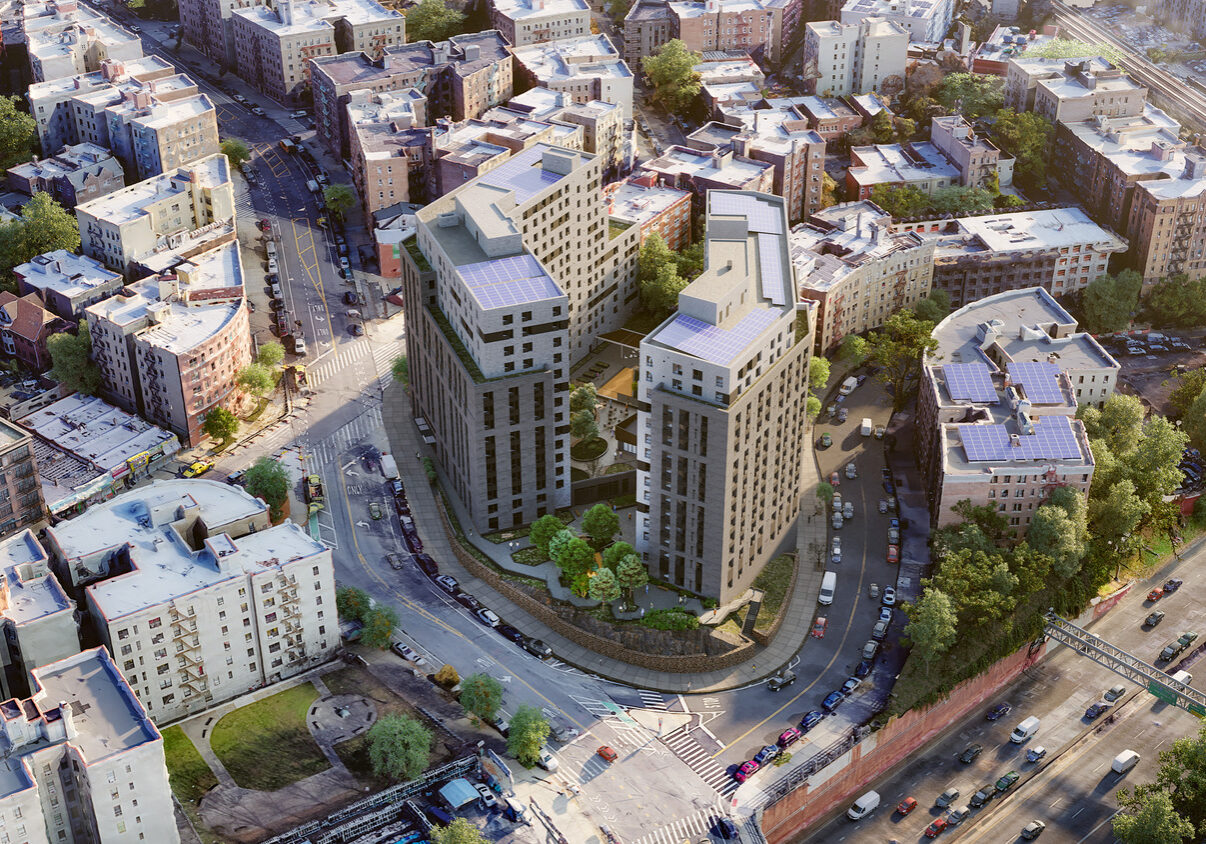
The building is made up of a series of towers, rising up to 25 stories from a 65–75-foot base that fits the surrounding neighborhood. This creates a consistent street-level scale, while allowing the building to step up and down as it moves across the site.
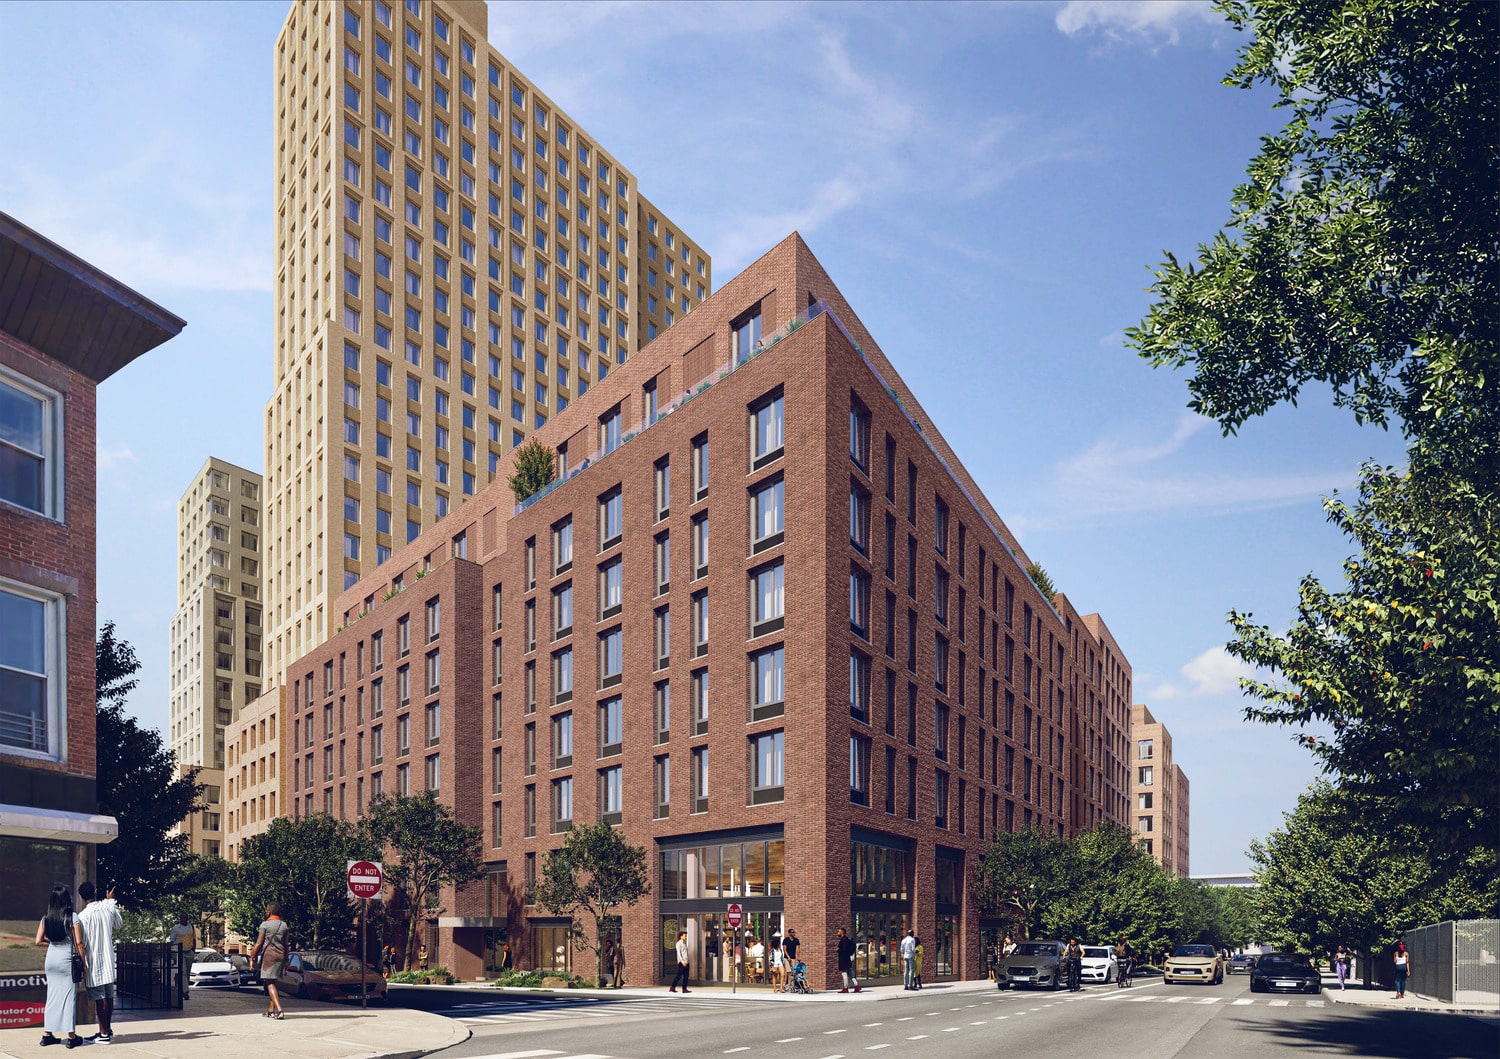
The development is a dedicated site for a future public school across from the public park, including an at-grade play area adjacent to the proposed public park. It encompasses retail space along Smith Street and neighborhood serving uses such as a food/grocery store and affordable space for local retailers.
Initiated in 2008, it's evolved over the years to align with the community's needs and environmental standards.
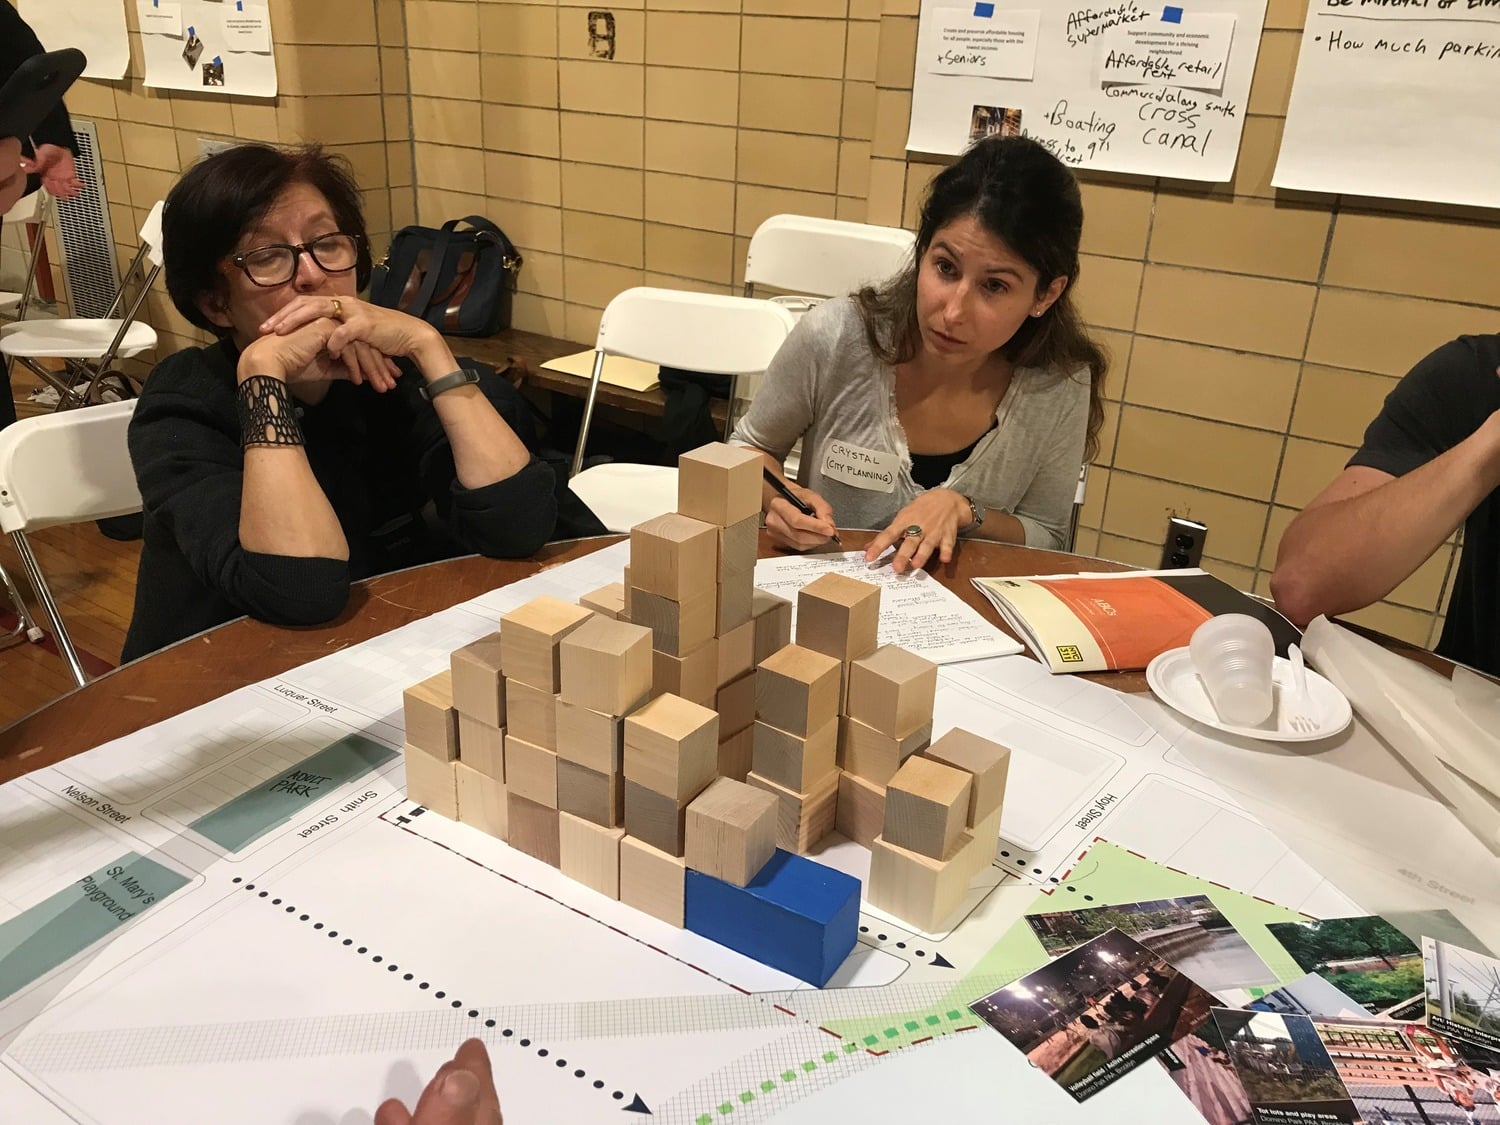
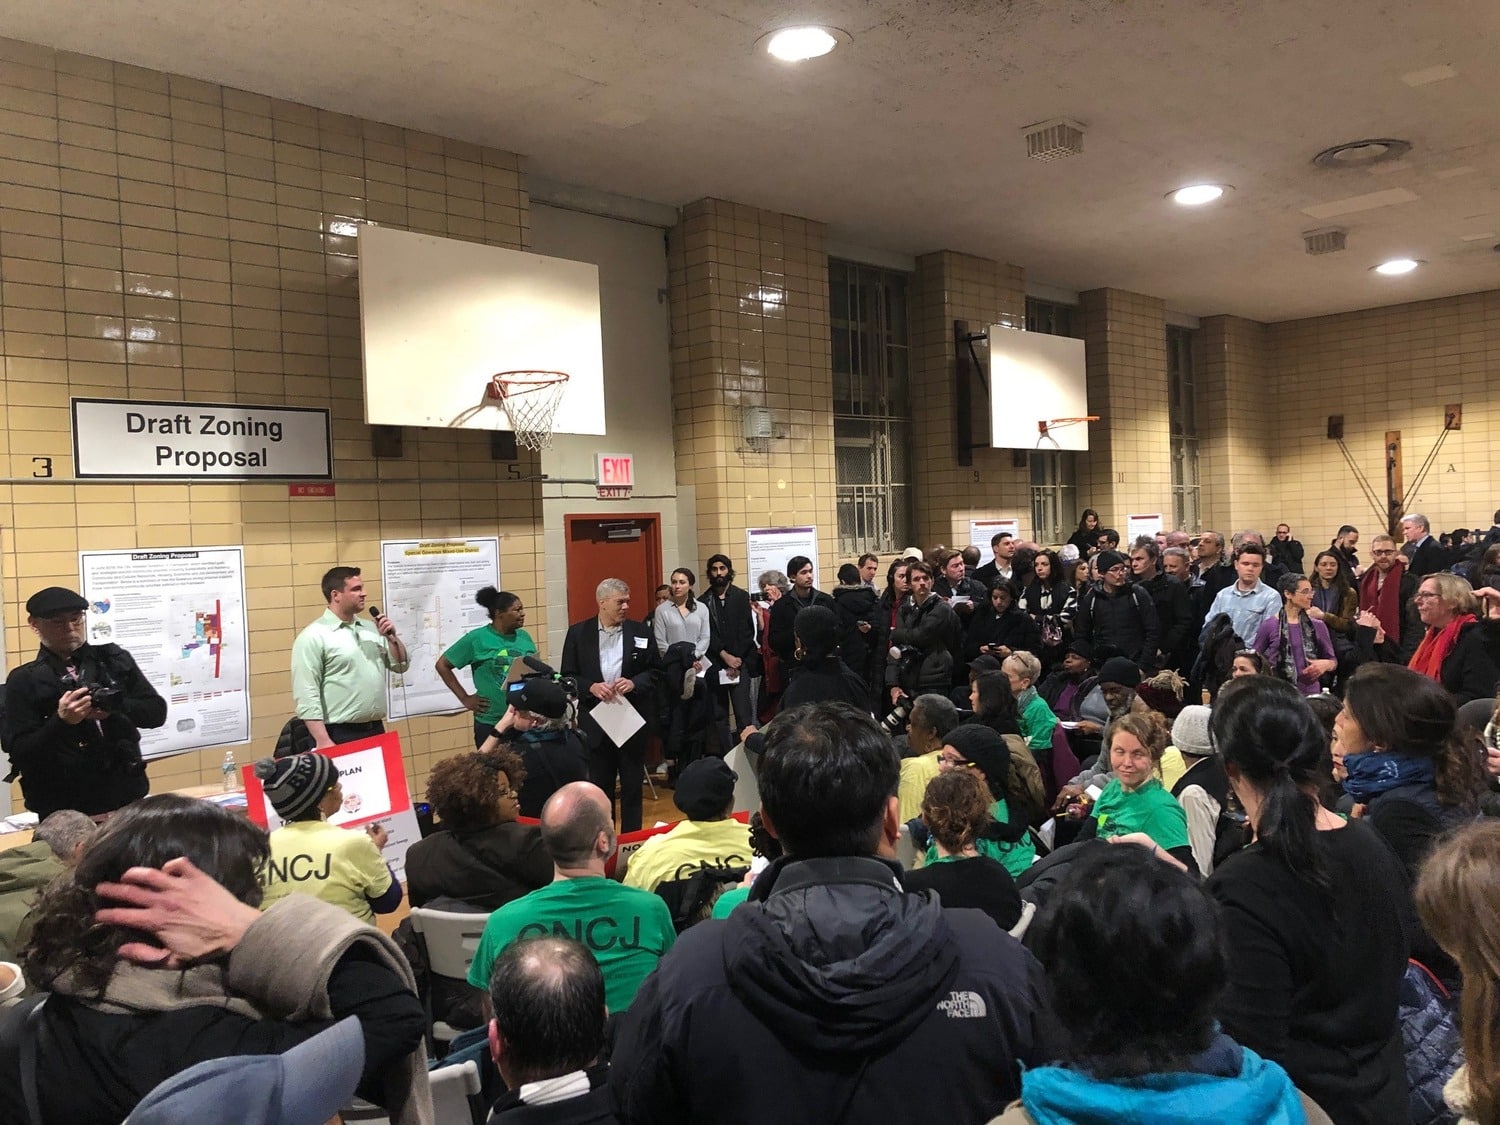
In conjunction with Dept of City Planning's Gowanus Neighborhood Rezoning, the Master Plan defines the neighborhood goals at large by testing bulk and open space strategies at this key publicly owned site.
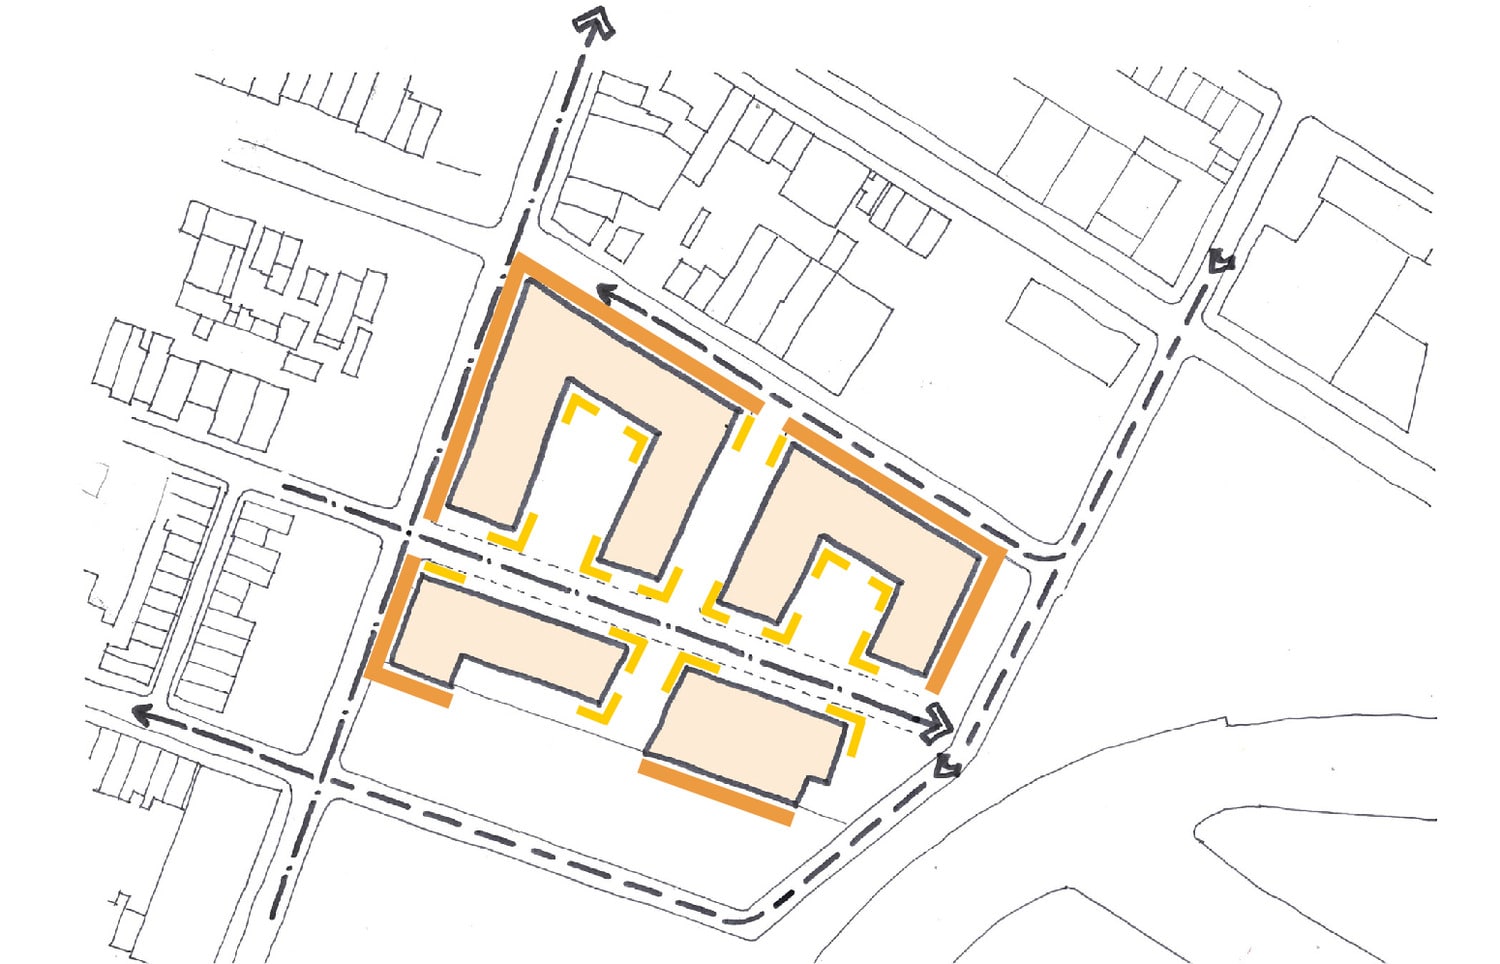
The base creates a strong edge along 5th Street, Smith Street, and the Canal, while the towers are set back above it. Along Luquer Street, recessed courtyards open up the interior of the blocks and reveal where the towers meet the ground.
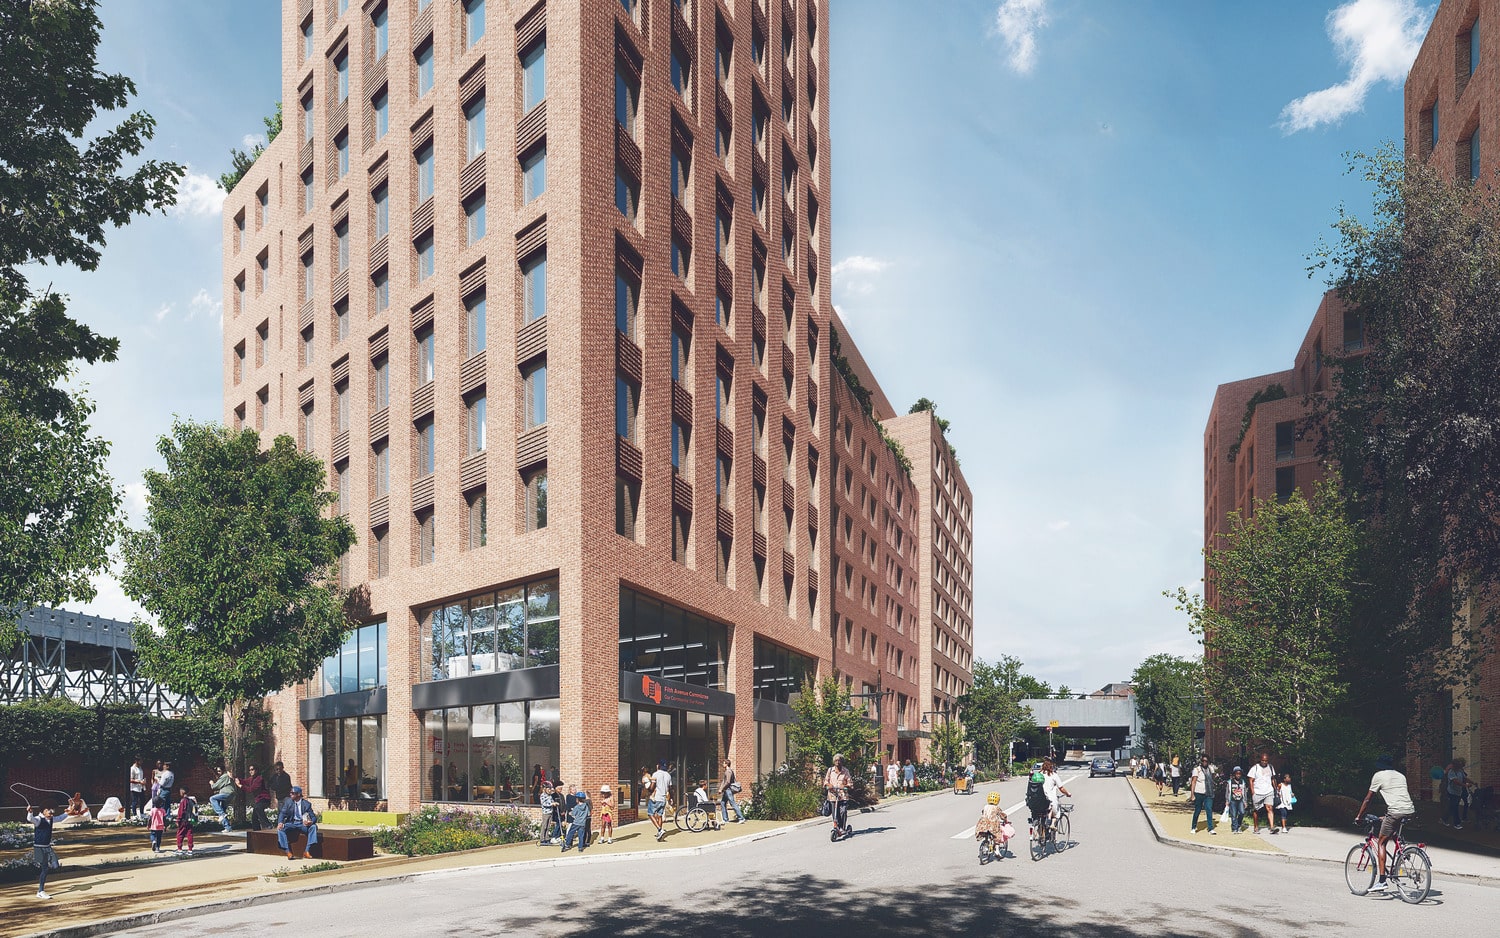
The project integrates community spaces with a preference for early childcare, healthcare, senior programming, and a range of space for artists and makers that reflect the Gowanus Mix.
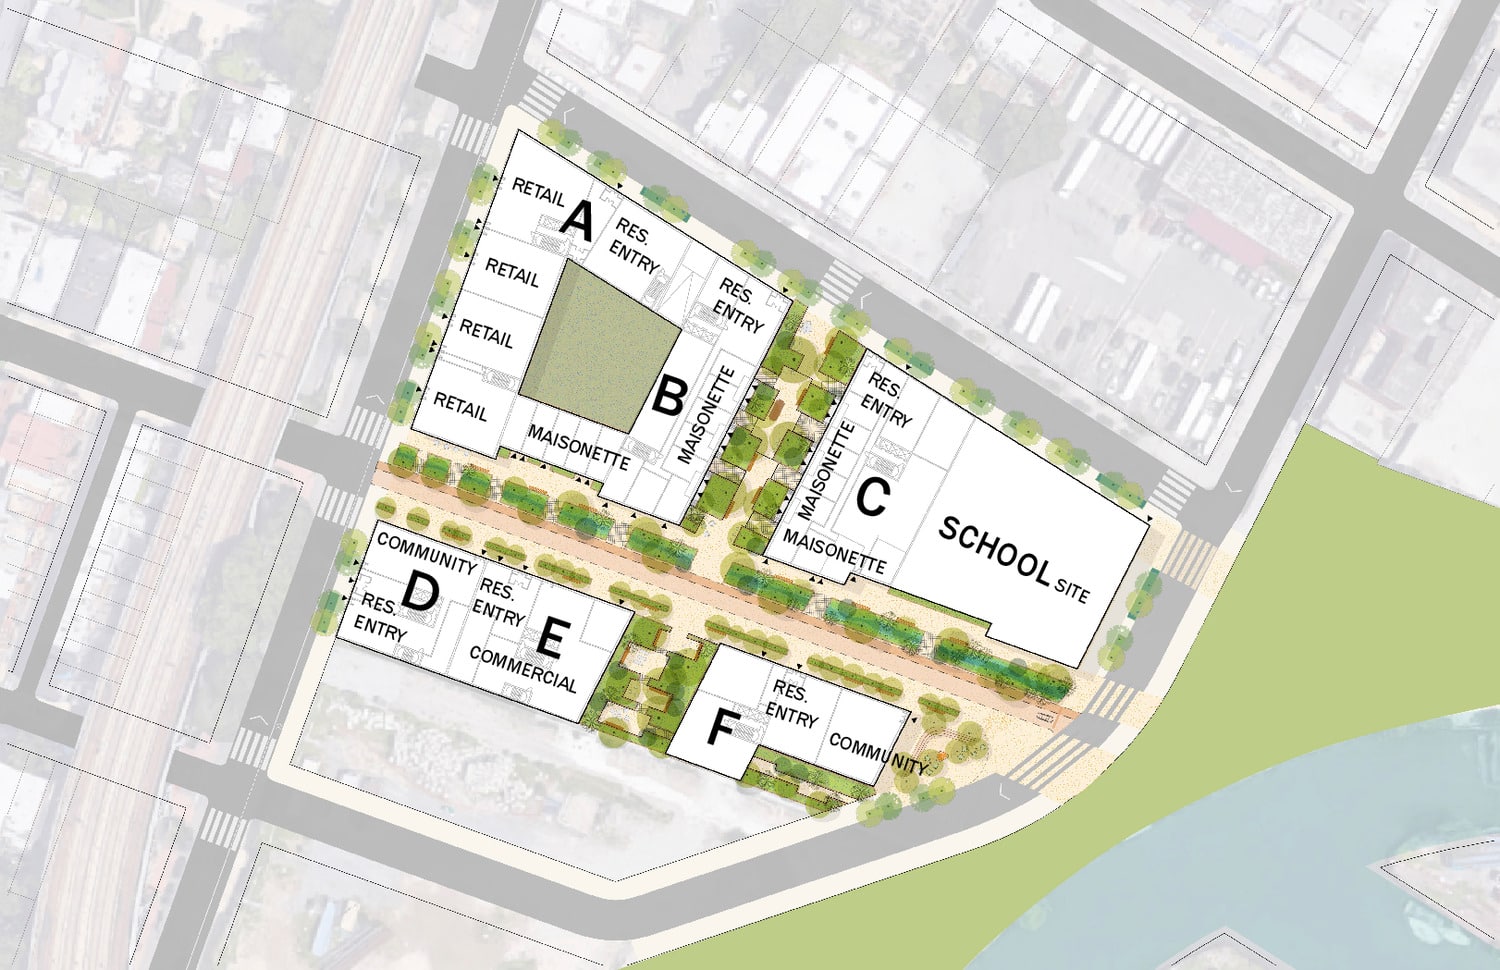
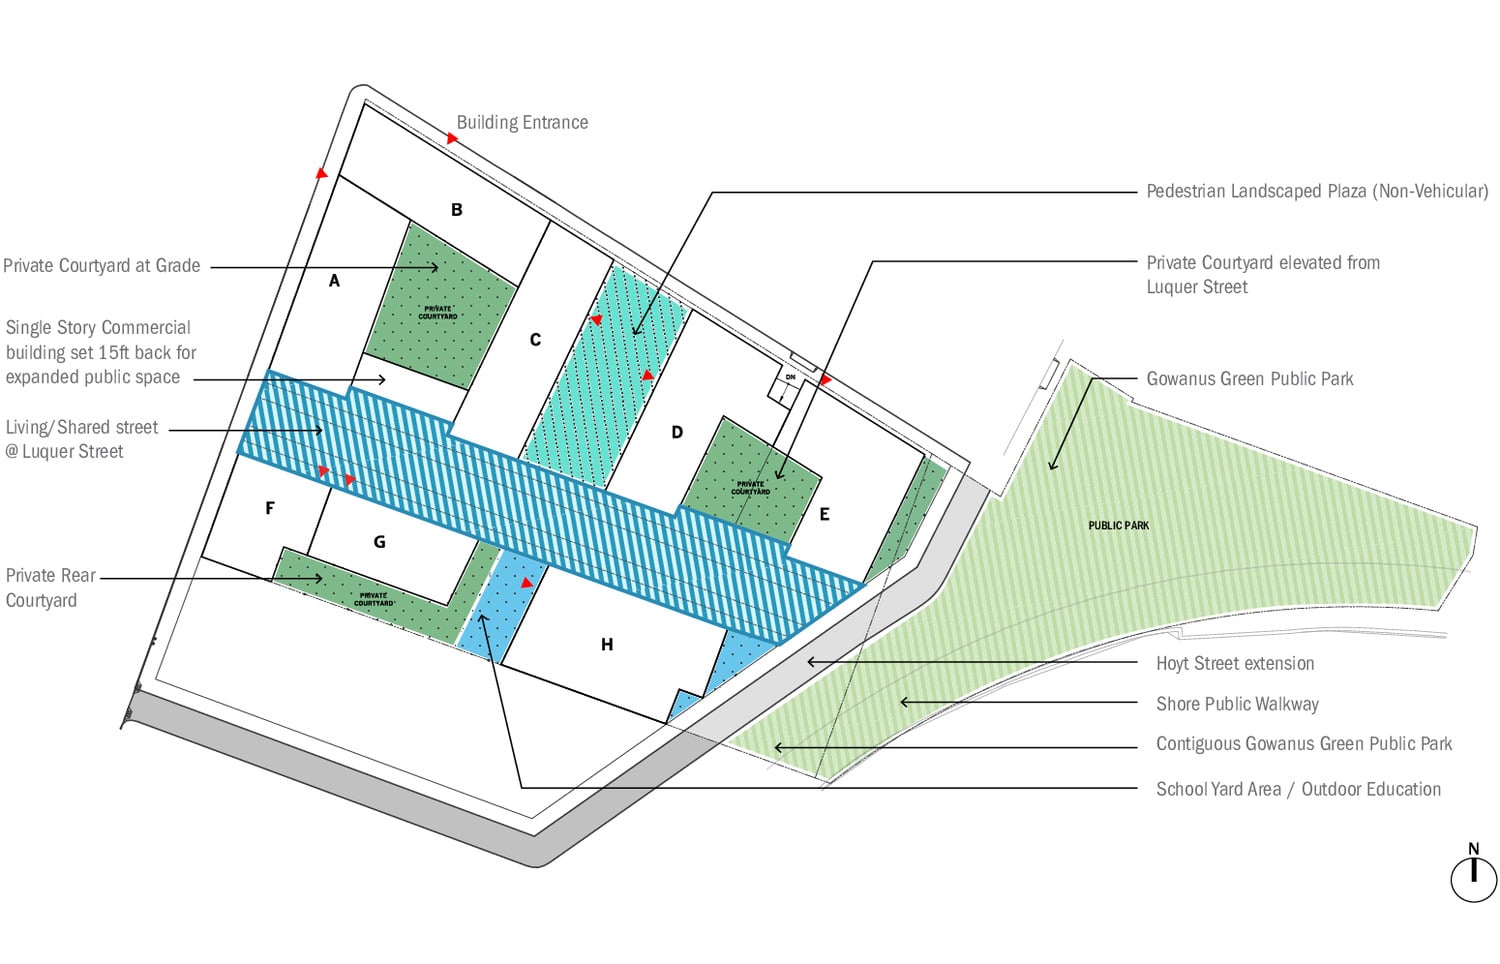
A dedicated site for a future Public School across from the public park, including an at-grade play area adjacent to the proposed public park. Retail Space along Smith Street and neighborhood serving uses such as a food/grocery store and affordable space for local retailers. Community Spaces with a preference for early childcare, healthcare, senior programming, and a range of space for artists and makers that reflect the Gowanus Mix.
The project's open spaces will establish connectivity between the site and proposed esplanade, public parks, and other public access areas. They will also incorporate public art and cultural programming and prioritize pedestrian access over vehicle access on Luquer Street.
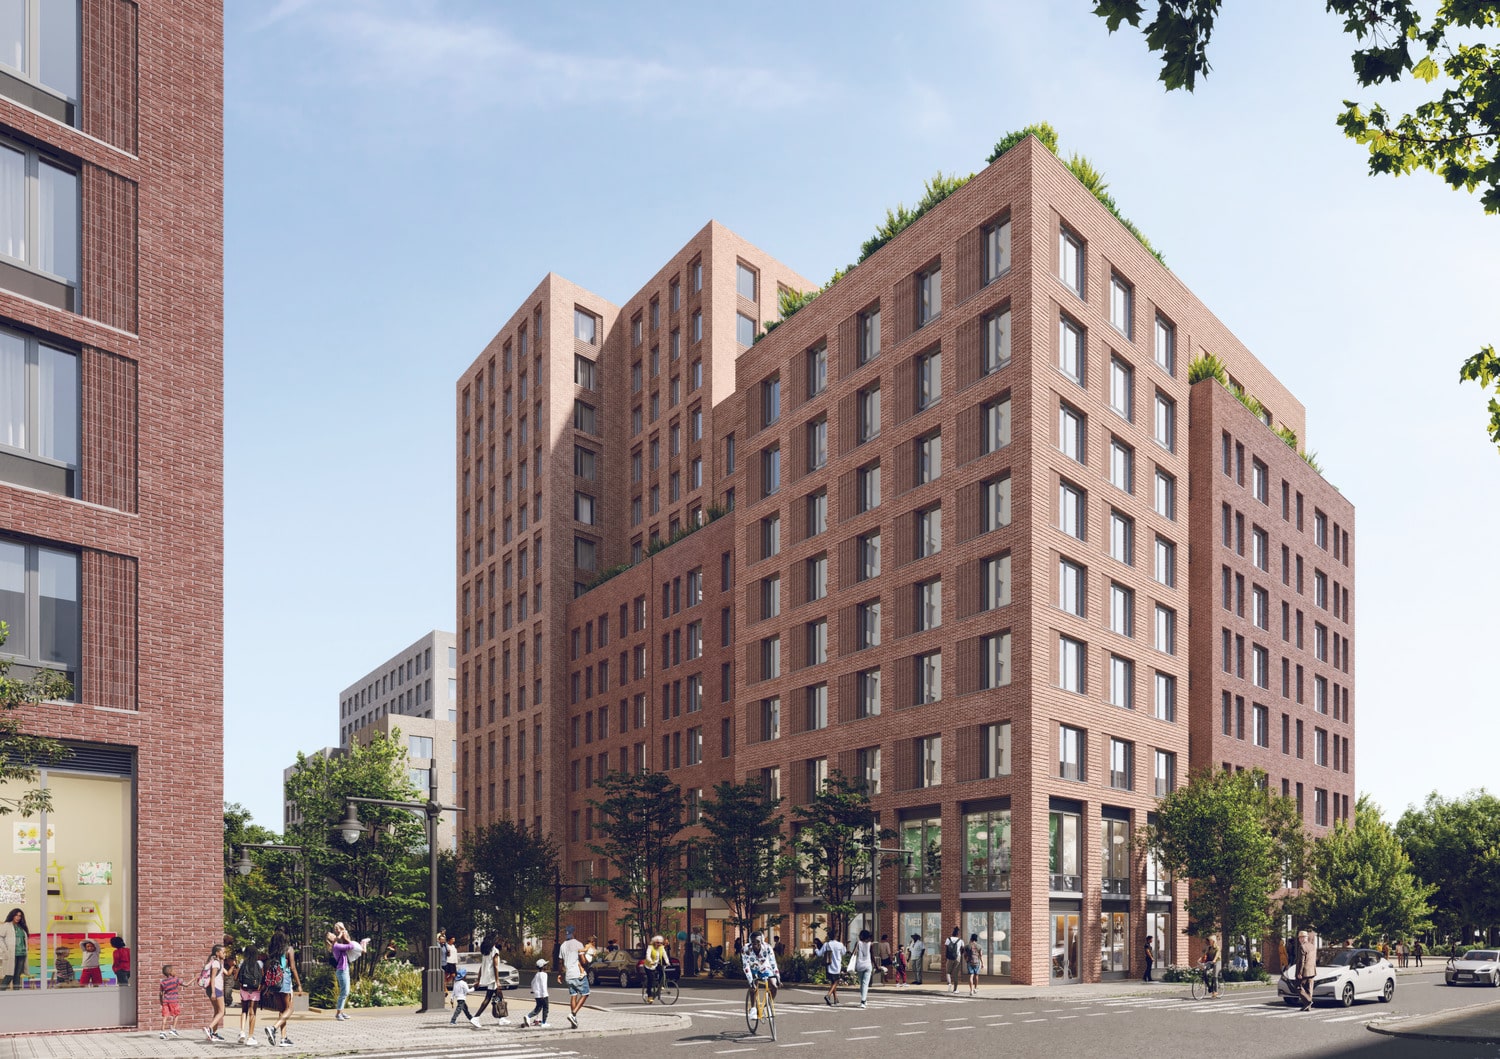
Envisioned as a resilient, environmentally healthy neighborhood, the project integrates affordable housing, open spaces, and essential community amenities while reconnecting the surrounding area to the Gowanus Canal.
Reconnecting with the Gowanus Canal.
Gowanus Green is a sustainable mixed-use community project transforming a former Manufactured Gas Plant site into a resilient neighborhood. It will feature 955 affordable housing units, 28,000 sq ft of retail and community space, a public school, and a 1.5-acre park. It prioritizes sustainability, environmental health, and inclusivity, adhering to Passive House standards, with green spaces for public art and cultural activities. Initiated in 2008, it's evolved over the years to align with the community's needs and environmental standards.
Gowanus Green incorporates the community’s visioning principles and responds to the city’s call for a mixed-use extension of Carroll Gardens. The design features six residential buildings with approximately 955 affordable housing units.
The building is made up of a series of towers, rising up to 25 stories from a 65–75-foot base that fits the surrounding neighborhood. This creates a consistent street-level scale, while allowing the building to step up and down as it moves across the site.
The development is a dedicated site for a future public school across from the public park, including an at-grade play area adjacent to the proposed public park. It encompasses retail space along Smith Street and neighborhood serving uses such as a food/grocery store and affordable space for local retailers. The project integrates community spaces with a preference for early childcare, healthcare, senior programming, and a range of space for artists and makers that reflect the Gowanus Mix.
Initiated in 2008, it's evolved over the years to align with the community's needs and environmental standards.
In conjunction with Dept of City Planning's Gowanus Neighborhood Rezoning, the Master Plan defines the neighborhood goals at large by testing bulk and open space strategies at this key publicly owned site.
The base creates a strong edge along 5th Street, Smith Street, and the Canal, while the towers are set back above it. Along Luquer Street, recessed courtyards open up the interior of the blocks and reveal where the towers meet the ground.
The project integrates community spaces with a preference for early childcare, healthcare, senior programming, and a range of space for artists and makers that reflect the Gowanus Mix.
A dedicated site for a future Public School across from the public park, including an at-grade play area adjacent to the proposed public park. Retail Space along Smith Street and neighborhood serving uses such as a food/grocery store and affordable space for local retailers. Community Spaces with a preference for early childcare, healthcare, senior programming, and a range of space for artists and makers that reflect the Gowanus Mix.
The project's open spaces will establish connectivity between the site and proposed esplanade, public parks, and other public access areas. They will also incorporate public art and cultural programming and prioritize pedestrian access over vehicle access on Luquer Street.
Envisioned as a resilient, environmentally healthy neighborhood, the project integrates affordable housing, open spaces, and essential community amenities while reconnecting the surrounding area to the Gowanus Canal.


Gowanus Green
Reconnecting with the Gowanus Canal.
Gowanus Green is a sustainable mixed-use community project transforming a former Manufactured Gas Plant site into a resilient neighborhood. It will feature 955 affordable housing units, 28,000 sq ft of retail and community space, a public school, and a 1.5-acre park. It prioritizes sustainability, environmental health, and inclusivity, adhering to Passive House standards, with green spaces for public art and cultural activities. Initiated in 2008, it's evolved over the years to align with the community's needs and environmental standards.
Gowanus Green incorporates the community’s visioning principles and responds to the city’s call for a mixed-use extension of Carroll Gardens. The design features six residential buildings with approximately 955 affordable housing units.
The building is made up of a series of towers, rising up to 25 stories from a 65–75-foot base that fits the surrounding neighborhood. This creates a consistent street-level scale, while allowing the building to step up and down as it moves across the site.
The development is a dedicated site for a future public school across from the public park, including an at-grade play area adjacent to the proposed public park. It encompasses retail space along Smith Street and neighborhood serving uses such as a food/grocery store and affordable space for local retailers.
Initiated in 2008, it's evolved over the years to align with the community's needs and environmental standards.
In conjunction with Dept of City Planning's Gowanus Neighborhood Rezoning, the Master Plan defines the neighborhood goals at large by testing bulk and open space strategies at this key publicly owned site.
The base creates a strong edge along 5th Street, Smith Street, and the Canal, while the towers are set back above it. Along Luquer Street, recessed courtyards open up the interior of the blocks and reveal where the towers meet the ground.
The project integrates community spaces with a preference for early childcare, healthcare, senior programming, and a range of space for artists and makers that reflect the Gowanus Mix.
A dedicated site for a future Public School across from the public park, including an at-grade play area adjacent to the proposed public park. Retail Space along Smith Street and neighborhood serving uses such as a food/grocery store and affordable space for local retailers. Community Spaces with a preference for early childcare, healthcare, senior programming, and a range of space for artists and makers that reflect the Gowanus Mix.
The project's open spaces will establish connectivity between the site and proposed esplanade, public parks, and other public access areas. They will also incorporate public art and cultural programming and prioritize pedestrian access over vehicle access on Luquer Street.
Envisioned as a resilient, environmentally healthy neighborhood, the project integrates affordable housing, open spaces, and essential community amenities while reconnecting the surrounding area to the Gowanus Canal.
Reconnecting with the Gowanus Canal.
Gowanus Green is a sustainable mixed-use community project transforming a former Manufactured Gas Plant site into a resilient neighborhood. It will feature 955 affordable housing units, 28,000 sq ft of retail and community space, a public school, and a 1.5-acre park. It prioritizes sustainability, environmental health, and inclusivity, adhering to Passive House standards, with green spaces for public art and cultural activities. Initiated in 2008, it's evolved over the years to align with the community's needs and environmental standards.
Gowanus Green incorporates the community’s visioning principles and responds to the city’s call for a mixed-use extension of Carroll Gardens. The design features six residential buildings with approximately 955 affordable housing units.
The building is made up of a series of towers, rising up to 25 stories from a 65–75-foot base that fits the surrounding neighborhood. This creates a consistent street-level scale, while allowing the building to step up and down as it moves across the site.
The development is a dedicated site for a future public school across from the public park, including an at-grade play area adjacent to the proposed public park. It encompasses retail space along Smith Street and neighborhood serving uses such as a food/grocery store and affordable space for local retailers. The project integrates community spaces with a preference for early childcare, healthcare, senior programming, and a range of space for artists and makers that reflect the Gowanus Mix.
Initiated in 2008, it's evolved over the years to align with the community's needs and environmental standards.
In conjunction with Dept of City Planning's Gowanus Neighborhood Rezoning, the Master Plan defines the neighborhood goals at large by testing bulk and open space strategies at this key publicly owned site.
The base creates a strong edge along 5th Street, Smith Street, and the Canal, while the towers are set back above it. Along Luquer Street, recessed courtyards open up the interior of the blocks and reveal where the towers meet the ground.
The project integrates community spaces with a preference for early childcare, healthcare, senior programming, and a range of space for artists and makers that reflect the Gowanus Mix.
A dedicated site for a future Public School across from the public park, including an at-grade play area adjacent to the proposed public park. Retail Space along Smith Street and neighborhood serving uses such as a food/grocery store and affordable space for local retailers. Community Spaces with a preference for early childcare, healthcare, senior programming, and a range of space for artists and makers that reflect the Gowanus Mix.
The project's open spaces will establish connectivity between the site and proposed esplanade, public parks, and other public access areas. They will also incorporate public art and cultural programming and prioritize pedestrian access over vehicle access on Luquer Street.
Envisioned as a resilient, environmentally healthy neighborhood, the project integrates affordable housing, open spaces, and essential community amenities while reconnecting the surrounding area to the Gowanus Canal.
Gowanus Green
Reconnecting with the Gowanus Canal.
Gowanus Green is a sustainable mixed-use community project transforming a former Manufactured Gas Plant site into a resilient neighborhood. It will feature 955 affordable housing units, 28,000 sq ft of retail and community space, a public school, and a 1.5-acre park. It prioritizes sustainability, environmental health, and inclusivity, adhering to Passive House standards, with green spaces for public art and cultural activities. Initiated in 2008, it's evolved over the years to align with the community's needs and environmental standards.
Gowanus Green incorporates the community’s visioning principles and responds to the city’s call for a mixed-use extension of Carroll Gardens. The design features six residential buildings with approximately 955 affordable housing units.
The building is made up of a series of towers, rising up to 25 stories from a 65–75-foot base that fits the surrounding neighborhood. This creates a consistent street-level scale, while allowing the building to step up and down as it moves across the site.
The development is a dedicated site for a future public school across from the public park, including an at-grade play area adjacent to the proposed public park. It encompasses retail space along Smith Street and neighborhood serving uses such as a food/grocery store and affordable space for local retailers.
Initiated in 2008, it's evolved over the years to align with the community's needs and environmental standards.
In conjunction with Dept of City Planning's Gowanus Neighborhood Rezoning, the Master Plan defines the neighborhood goals at large by testing bulk and open space strategies at this key publicly owned site.
The base creates a strong edge along 5th Street, Smith Street, and the Canal, while the towers are set back above it. Along Luquer Street, recessed courtyards open up the interior of the blocks and reveal where the towers meet the ground.
The project integrates community spaces with a preference for early childcare, healthcare, senior programming, and a range of space for artists and makers that reflect the Gowanus Mix.
A dedicated site for a future Public School across from the public park, including an at-grade play area adjacent to the proposed public park. Retail Space along Smith Street and neighborhood serving uses such as a food/grocery store and affordable space for local retailers. Community Spaces with a preference for early childcare, healthcare, senior programming, and a range of space for artists and makers that reflect the Gowanus Mix.
The project's open spaces will establish connectivity between the site and proposed esplanade, public parks, and other public access areas. They will also incorporate public art and cultural programming and prioritize pedestrian access over vehicle access on Luquer Street.
Envisioned as a resilient, environmentally healthy neighborhood, the project integrates affordable housing, open spaces, and essential community amenities while reconnecting the surrounding area to the Gowanus Canal.
Reconnecting with the Gowanus Canal.
Gowanus Green is a sustainable mixed-use community project transforming a former Manufactured Gas Plant site into a resilient neighborhood. It will feature 955 affordable housing units, 28,000 sq ft of retail and community space, a public school, and a 1.5-acre park. It prioritizes sustainability, environmental health, and inclusivity, adhering to Passive House standards, with green spaces for public art and cultural activities. Initiated in 2008, it's evolved over the years to align with the community's needs and environmental standards.
Gowanus Green incorporates the community’s visioning principles and responds to the city’s call for a mixed-use extension of Carroll Gardens. The design features six residential buildings with approximately 955 affordable housing units.
The building is made up of a series of towers, rising up to 25 stories from a 65–75-foot base that fits the surrounding neighborhood. This creates a consistent street-level scale, while allowing the building to step up and down as it moves across the site.
The development is a dedicated site for a future public school across from the public park, including an at-grade play area adjacent to the proposed public park. It encompasses retail space along Smith Street and neighborhood serving uses such as a food/grocery store and affordable space for local retailers. The project integrates community spaces with a preference for early childcare, healthcare, senior programming, and a range of space for artists and makers that reflect the Gowanus Mix.
Initiated in 2008, it's evolved over the years to align with the community's needs and environmental standards.
In conjunction with Dept of City Planning's Gowanus Neighborhood Rezoning, the Master Plan defines the neighborhood goals at large by testing bulk and open space strategies at this key publicly owned site.
The base creates a strong edge along 5th Street, Smith Street, and the Canal, while the towers are set back above it. Along Luquer Street, recessed courtyards open up the interior of the blocks and reveal where the towers meet the ground.
The project integrates community spaces with a preference for early childcare, healthcare, senior programming, and a range of space for artists and makers that reflect the Gowanus Mix.
A dedicated site for a future Public School across from the public park, including an at-grade play area adjacent to the proposed public park. Retail Space along Smith Street and neighborhood serving uses such as a food/grocery store and affordable space for local retailers. Community Spaces with a preference for early childcare, healthcare, senior programming, and a range of space for artists and makers that reflect the Gowanus Mix.
The project's open spaces will establish connectivity between the site and proposed esplanade, public parks, and other public access areas. They will also incorporate public art and cultural programming and prioritize pedestrian access over vehicle access on Luquer Street.